
Leave a Message

By providing your contact information to Dawn Griffin Group, your personal information will be processed in accordance with Dawn Griffin Group's Privacy Policy. By checking the box(es) below, you expressly consent to receive marketing or promotional real estate communication from Dawn Griffin Group in the manner selected by you. For SMS text messages, message frequency varies. Message and data rates may apply. Consent is not a condition of purchase of any goods or services. You may opt out of receiving further communications from Dawn Griffin Group at any time. To opt out of receiving SMS text messages, reply STOP to unsubscribe. SMS text messaging is subject to our Terms of Use.

Thank you for your message. We will be in touch with you shortly.

1319 S Boyle Avenue
1319 S Boyle Avenue
1319 S Boyle Avenue
1319 S Boyle Avenue
1319 S Boyle Avenue
1319 S Boyle Avenue
1319 S Boyle Avenue
1319 S Boyle Avenue
1319 S Boyle Avenue
1319 S Boyle Avenue
1319 S Boyle Avenue
1319 S Boyle Avenue
1319 S Boyle Avenue
1319 S Boyle Avenue
1319 S Boyle Avenue
1319 S Boyle Avenue
1319 S Boyle Avenue
1319 S Boyle Avenue
1319 S Boyle Avenue
1319 S Boyle Avenue
1319 S Boyle Avenue
1319 S Boyle Avenue
1319 S Boyle Avenue
1319 S Boyle Avenue
1319 S Boyle Avenue
1319 S Boyle Avenue
1319 S Boyle Avenue
1319 S Boyle Avenue
1319 S Boyle Avenue
1319 S Boyle Avenue
1319 S Boyle Avenue
1319 S Boyle Avenue
1319 S Boyle Avenue
1319 S Boyle Avenue
1319 S Boyle Avenue
1319 S Boyle Avenue
1319 S Boyle Avenue
1319 S Boyle Avenue
1319 S Boyle Avenue
1319 S Boyle Avenue
1319 S Boyle Avenue
1319 S Boyle Avenue
1319 S Boyle Avenue
1319 S Boyle Avenue
VIEW PHOTOS
Courtesy of Garcia Properties, Tara Hacker Listing Contact: 314-3530336 
$334,900

1319 S Boyle Avenue

2 Beds 2 Baths 1,466 Sq.Ft. 3,080 Sq.Ft.

Description

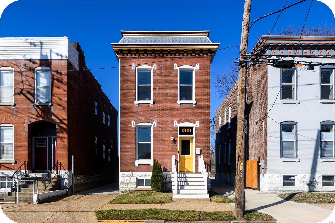
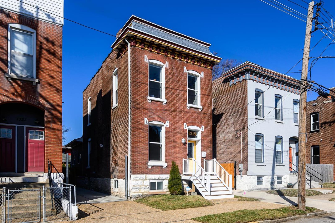
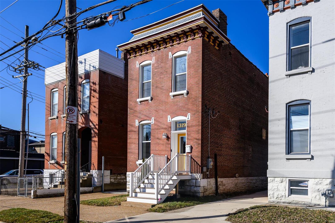
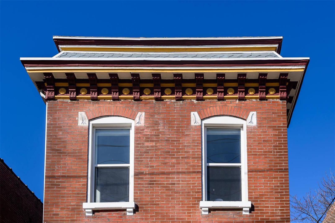
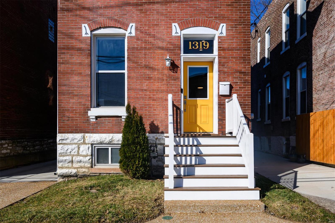
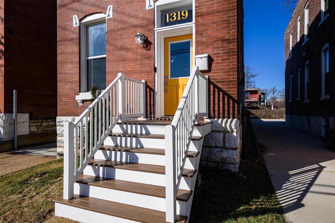
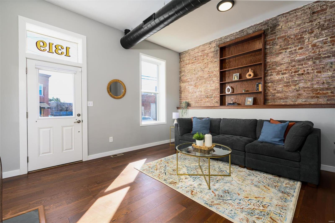
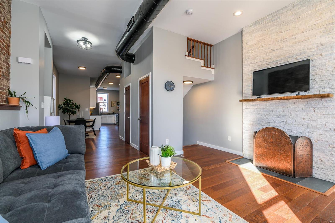
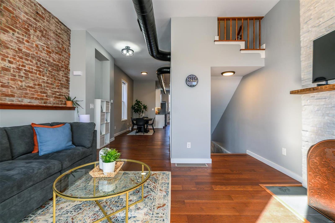
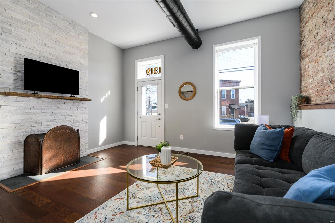
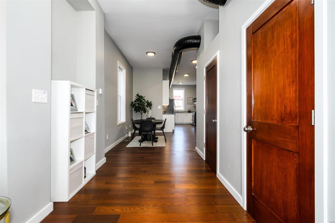
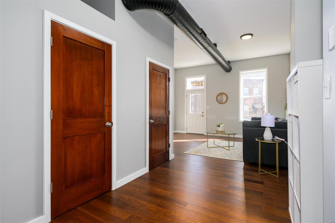
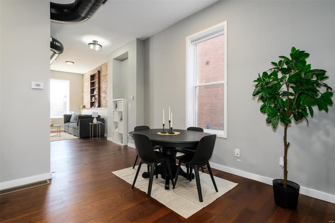
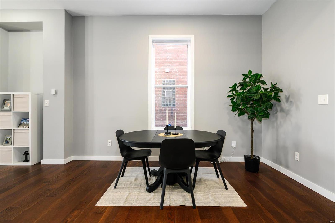
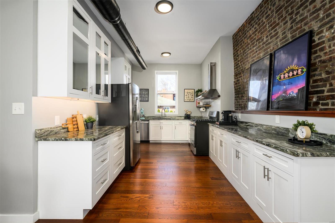
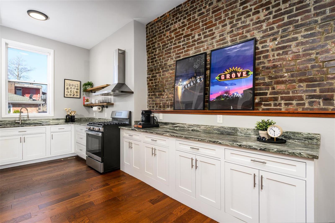
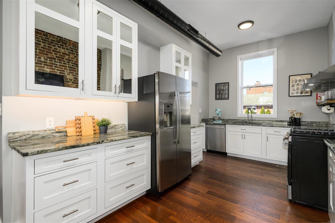
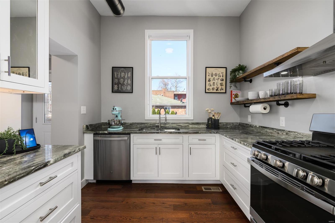
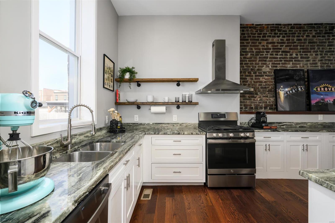
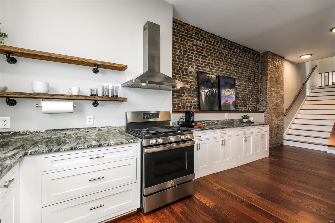
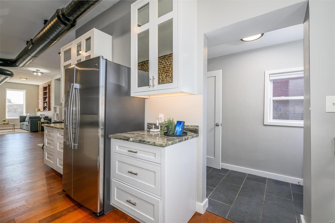
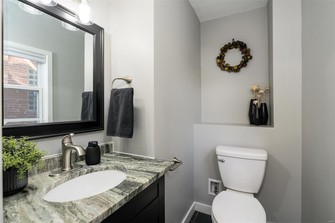
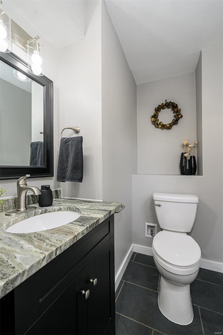
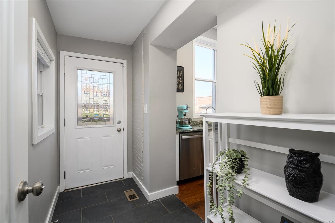
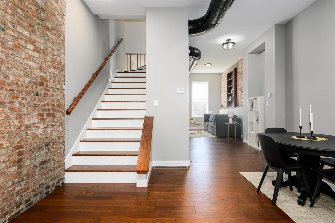
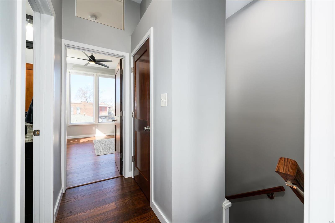
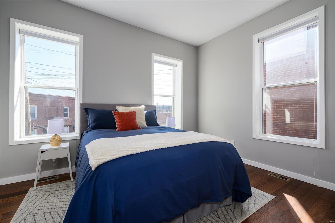
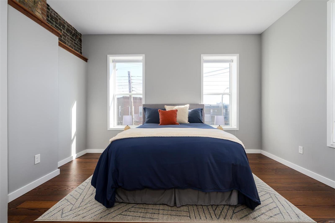
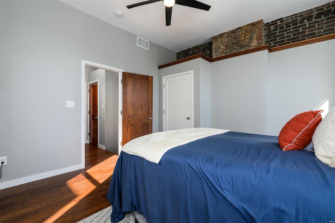
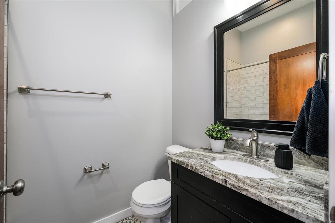
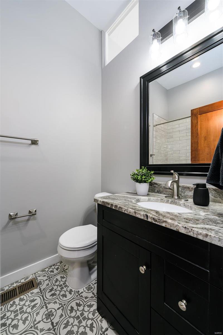
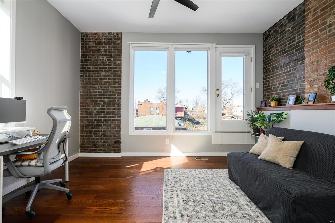
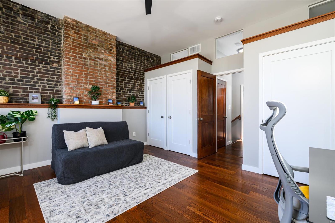
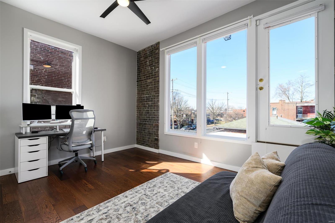
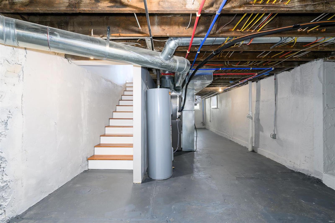
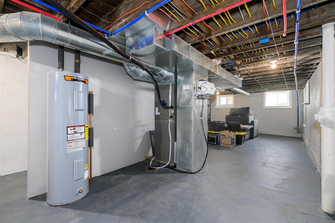
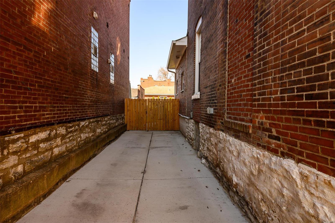
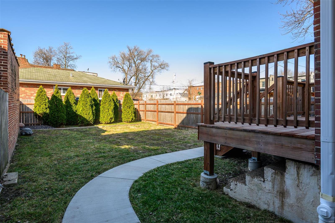
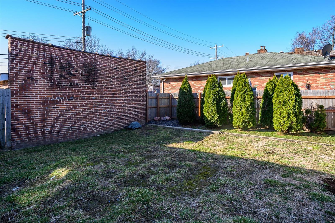
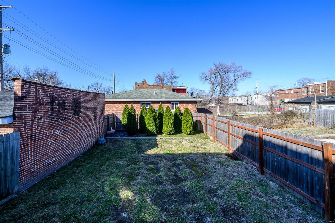
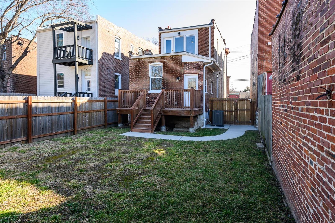
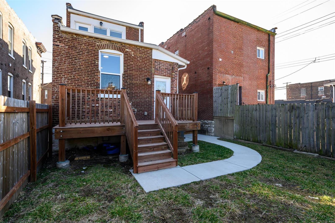
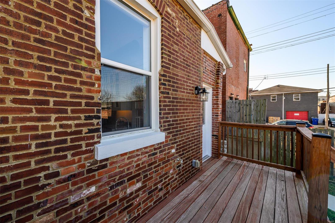
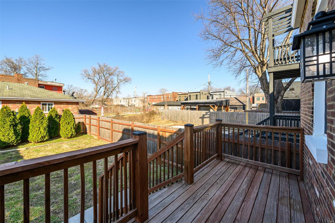
This beautifully rehabbed historic home has original character & charm combined with modern finishes for the urban buyer looking to live in the heart of The Grove. Newer systems, windows, electrical, plumbing & much more ensure peace of mind for years to come. Expansive windows & soaring 10' ceilings invite an abundance of natural light, creating a bright & cheerful interior space. The striking open-concept kitchen is a true highlight, featuring exposed brick walls, granite countertops, s/s appliances & custom cabinetry. Upstairs, you'll find 2 spacious bedrooms with ample closet space & an updated bathroom. A newly added driveway provides off street parking for 3 cars. Enjoy the charming back yard with deck & new wood privacy fence. Immerse yourself into this exciting centrally located neighborhood where you're a quick walk to some of the best local food, beer & surroundings in the city. Conveniently located near BJC, WashU, Forest Park & MO Botanic Gardens.

Share Property

Location

1319 S Boyle Avenue, St Louis, MO 63110

Status

Sold

Date Sold

May 28, 2025
Dawn Griffin

Dawn Griffin

TITLE

Team Leader | Broker

Property Amenities

Interior
Fireplace Decorative, Living Room
Appliances Dishwasher, Disposal, Microwave, Gas Range, Gas Oven, Refrigerator, Stainless Steel Appliance(s), Electric Water Heater
Total Bedrooms: 2
Half Bathrooms: 1
Full Bathrooms: 1
Other Interior Features Separate Dining, High Ceilings, Custom Cabinetry, Granite Counters, Solid Surface Countertop(s)
Area & Lot
Lot Area 3,080 Sq.Ft.
Living area 1,466 Sq.Ft.
MLS® ID 25014190
Year Built 1896
School District St. Louis City
High School Sumner High
Middle School L'Ouverture Middle
Elementary School Adams Elem.
Architecture Styles Other
Type Residential
Status Sold
Exterior
Stories 2
Air conditioning Ceiling Fan(s), Central Air, Electric
Heat type Forced Air, Natural Gas
Water Source Public
Security Features Smoke Detector(s)
Sewer Public Sewer
Parking Off Street
Lot Features Level
Finance
Sales Price $334,900
Real Estate Tax $4,516 yearly

Work With Us

Partner with a team that values honest advice, strategic guidance, and exceptional service. With decades of experience and over 1,000 successful transactions, we're committed to helping you achieve your real estate goals with confidence.









