Leave a Message

By providing your contact information to Dawn Griffin Group, your personal information will be processed in accordance with Dawn Griffin Group's Privacy Policy. By checking the box(es) below, you expressly consent to receive marketing or promotional real estate communication from Dawn Griffin Group in the manner selected by you. For SMS text messages, message frequency varies. Message and data rates may apply. Consent is not a condition of purchase of any goods or services. You may opt out of receiving further communications from Dawn Griffin Group at any time. To opt out of receiving SMS text messages, reply STOP to unsubscribe. SMS text messaging is subject to our Terms of Use.

Thank you for your message. We will be in touch with you shortly.

12830 Weber Hill Road
VIEW PHOTOS
Courtesy of EXP Realty, LLC, Dawn Griffin Listing Contact: 866-224-1761 
$1,255,000

12830 Weber Hill Road

5 Beds 5 Baths 5,238 Sq.Ft. 0.36 Acres

Description

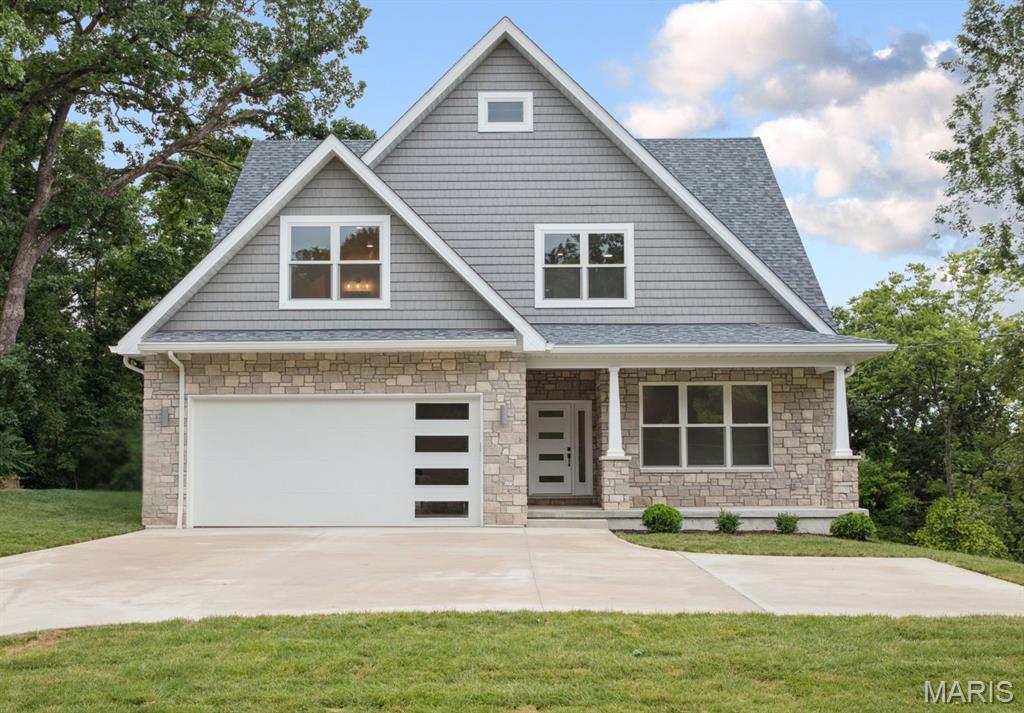
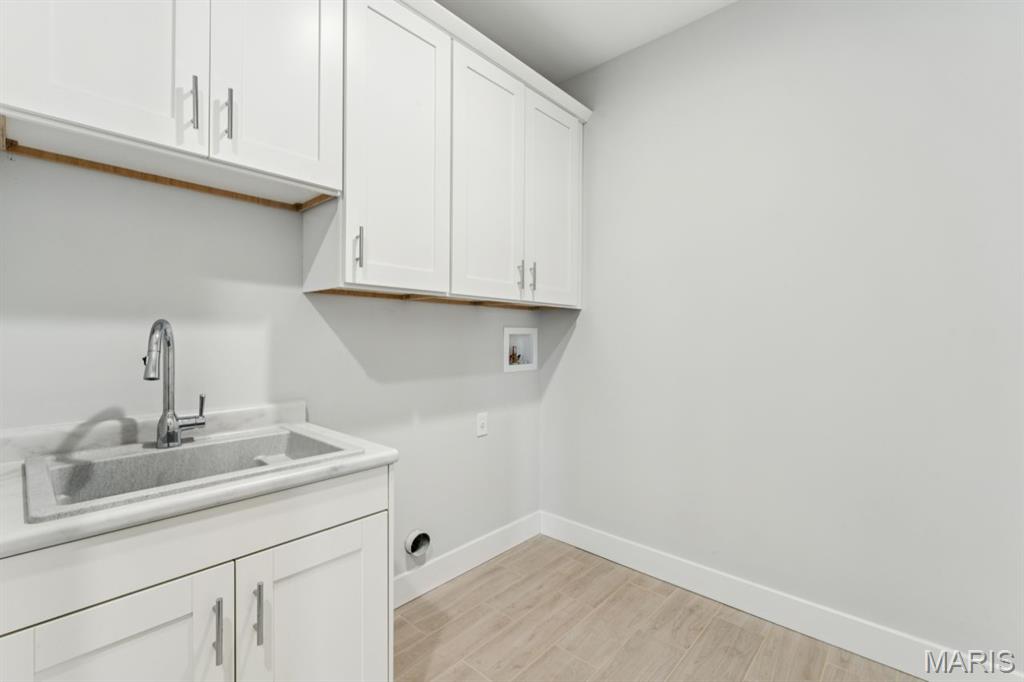
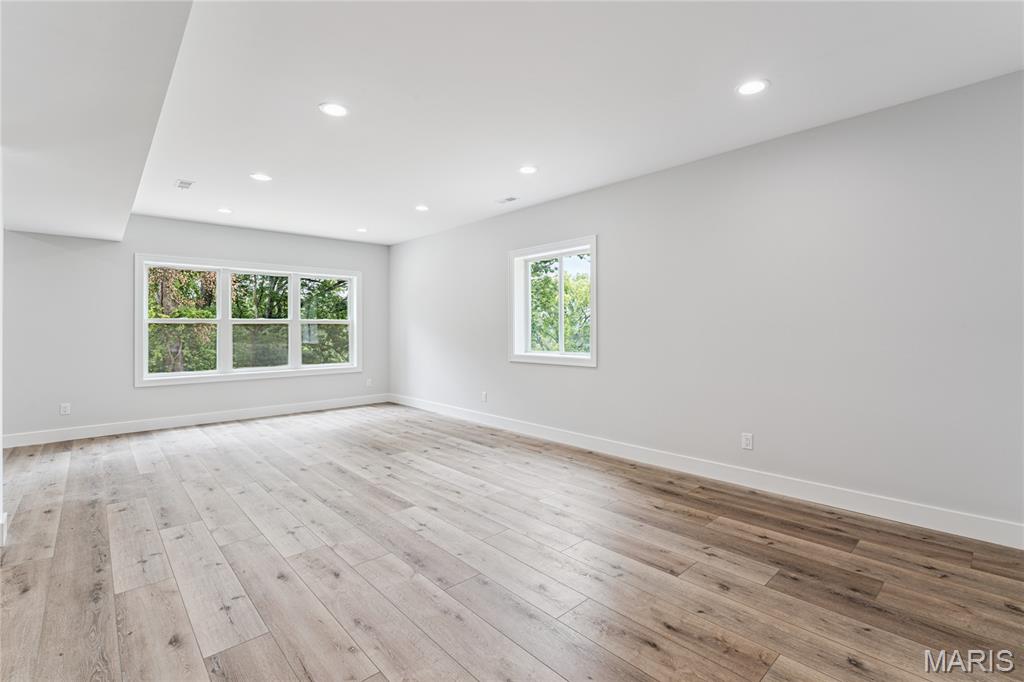
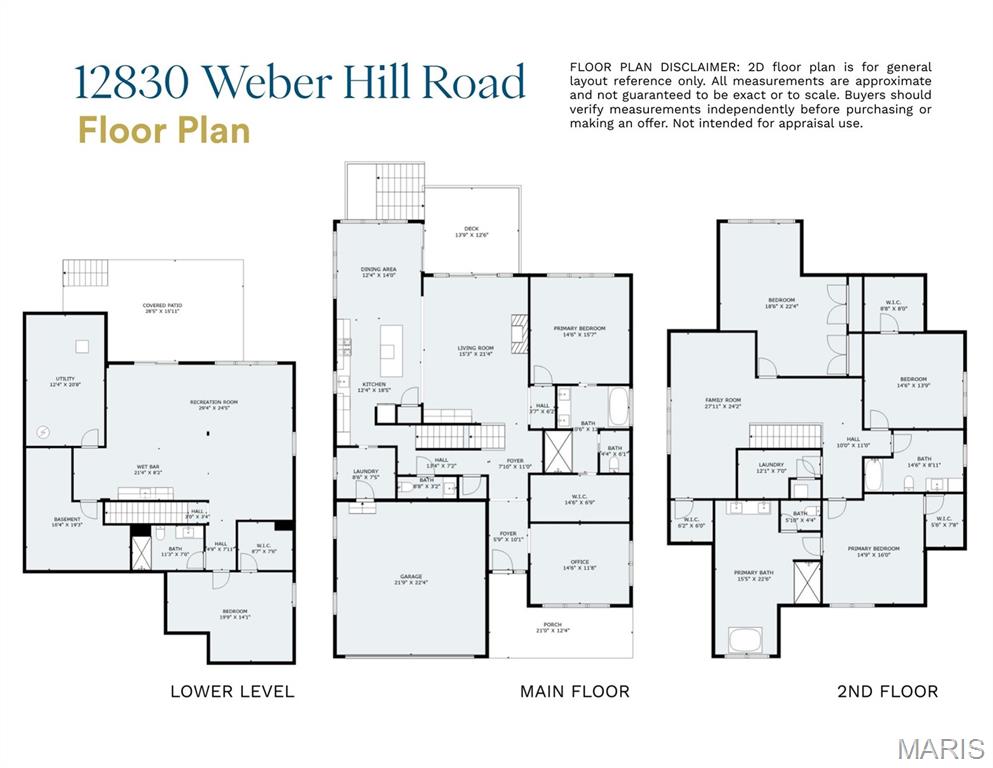
Welcome to this thoughtfully designed custom new construction home offering rare flexibility and elevated finishes in Sunset Hills and the Lindbergh School District. With two primary suites, two laundry rooms, and multiple living areas across three finished levels, this home delivers a layout that's as smart as it is stylish.
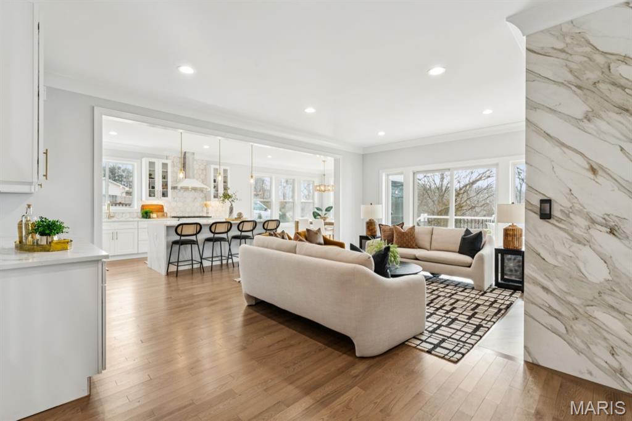
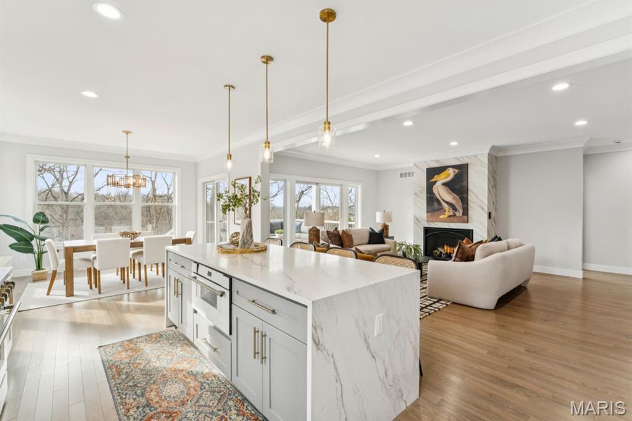
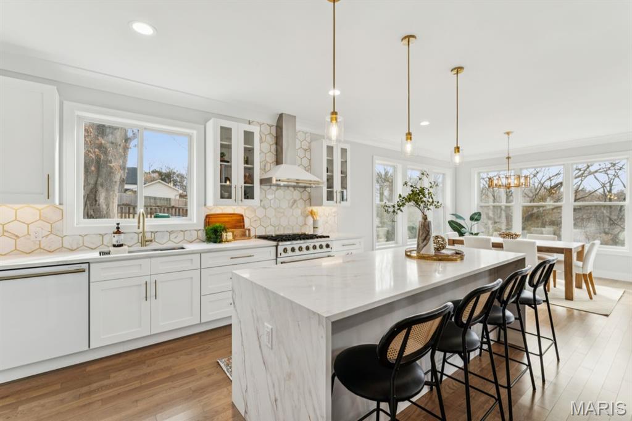
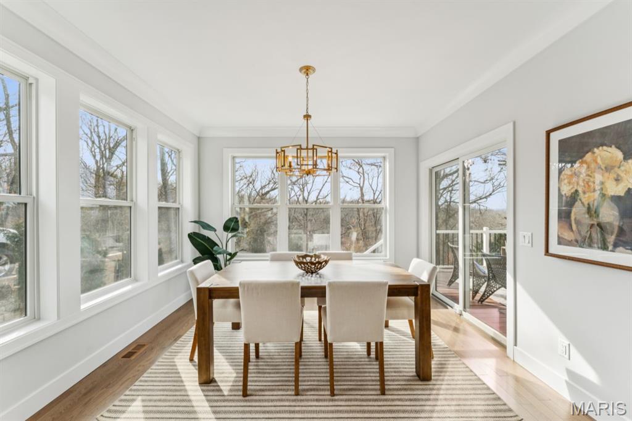
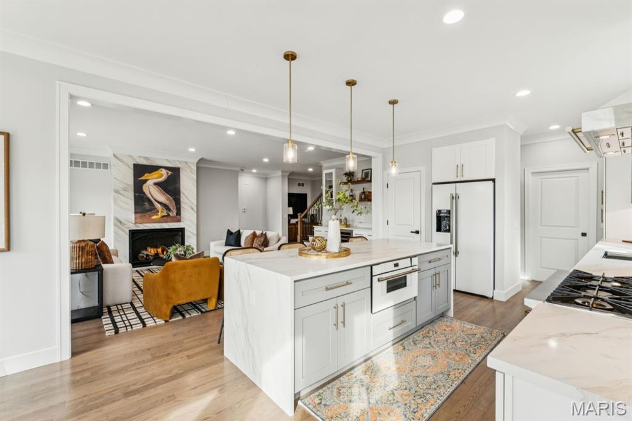
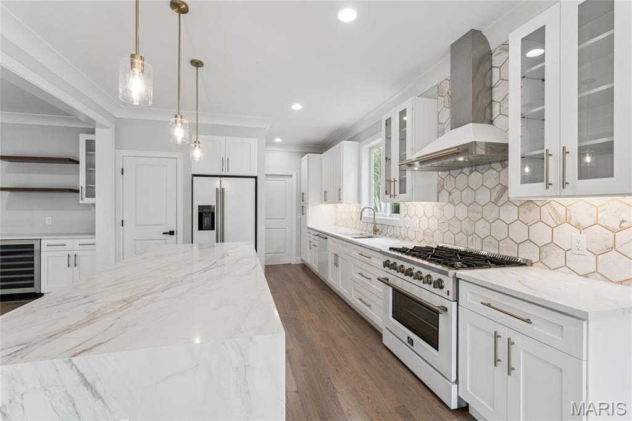
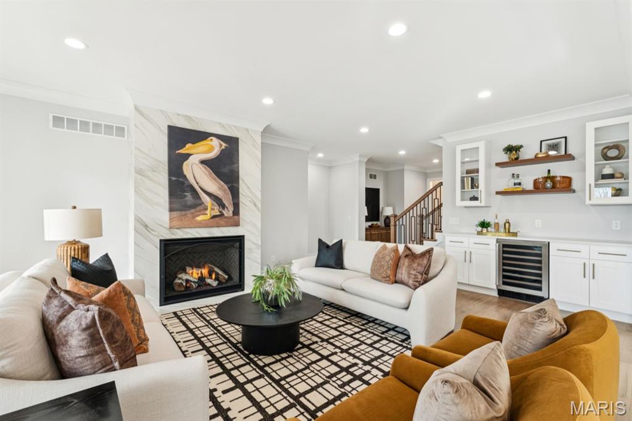
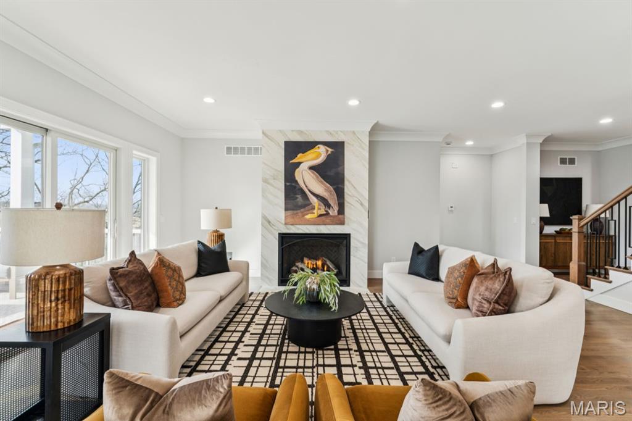
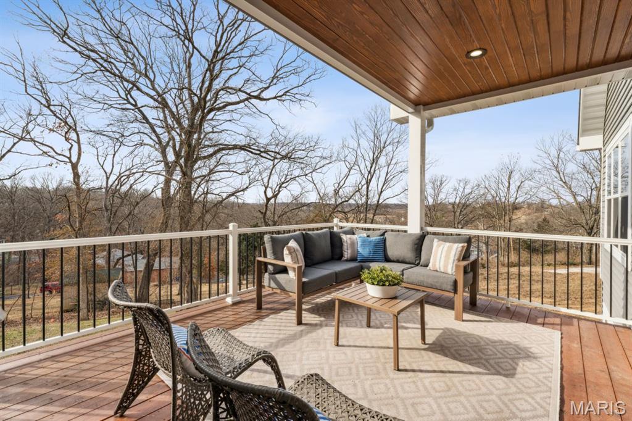
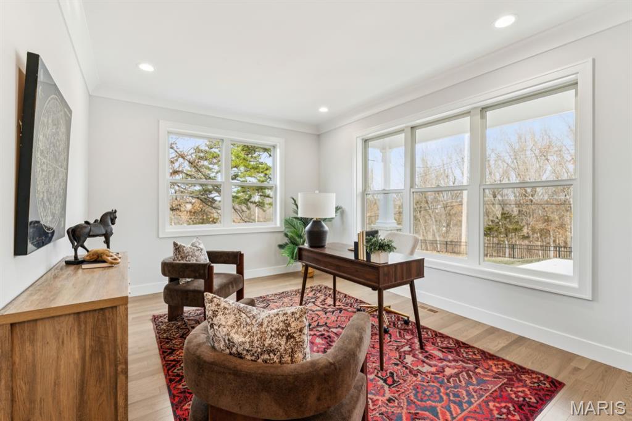
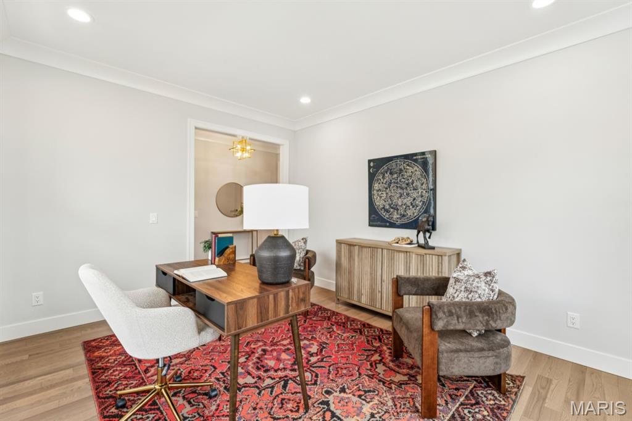
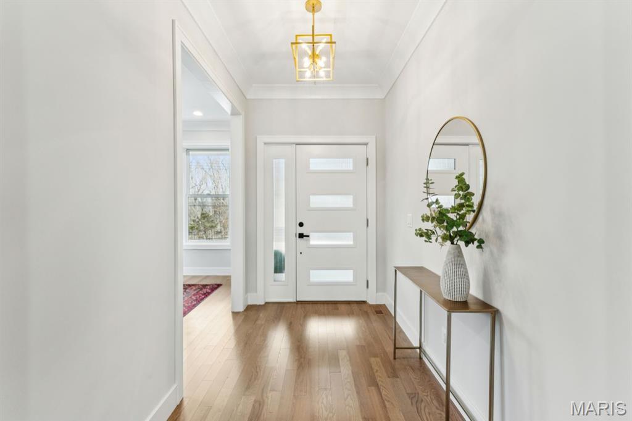
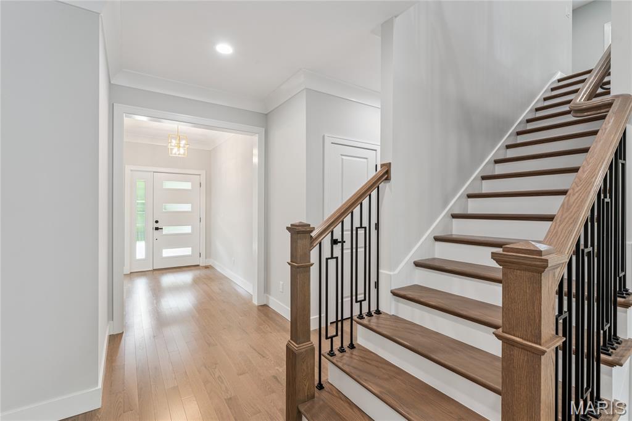
The sun-filled main level features hardwood floors, crown molding, a private office, and an open-concept living area anchored by a sleek marble-slab gas fireplace. The show-stopping kitchen pairs beauty and function with quartz countertops, high-end appliances, a waterfall island with built-in microwave, pantry, and a built-in buffet with beverage cooler. A window-lined dining area opens directly to the back deck, creating an ideal setup for entertaining.
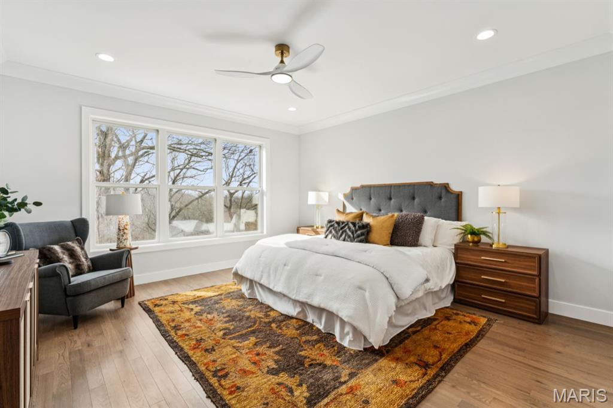
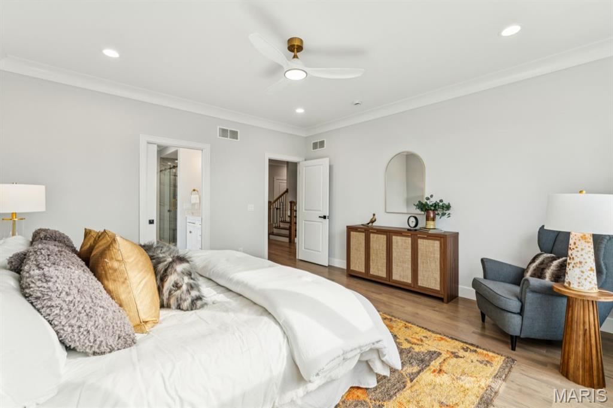
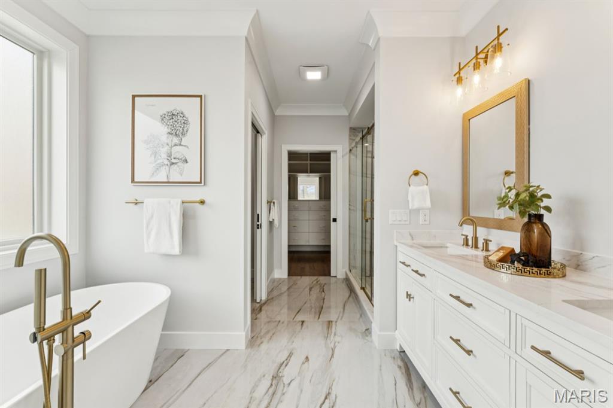
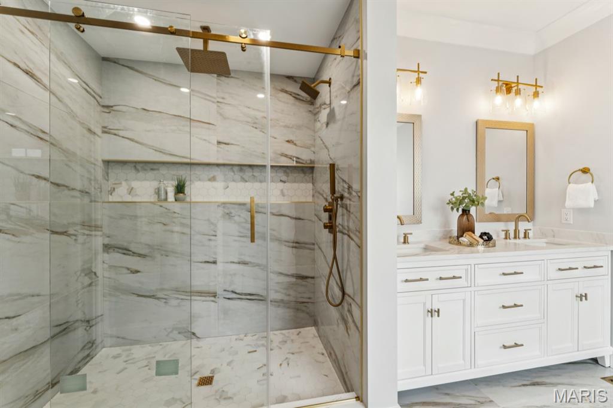
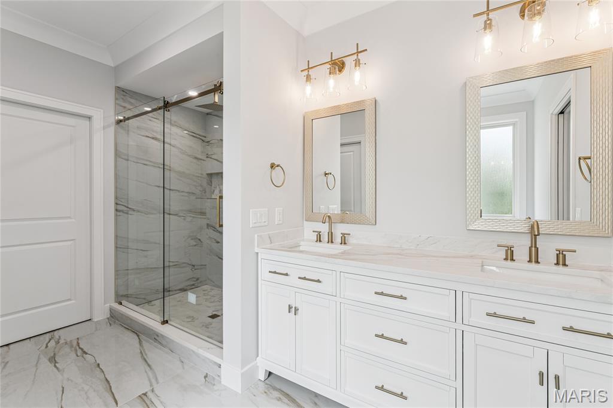
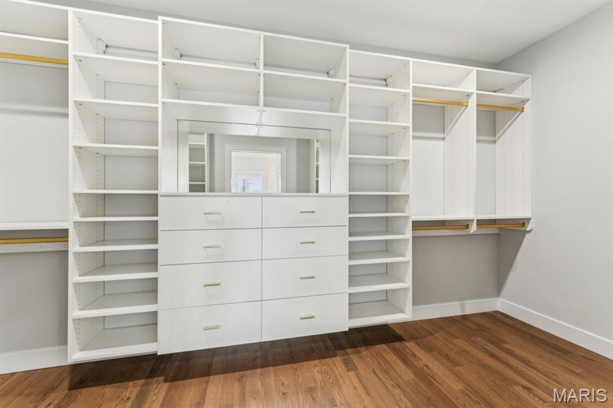
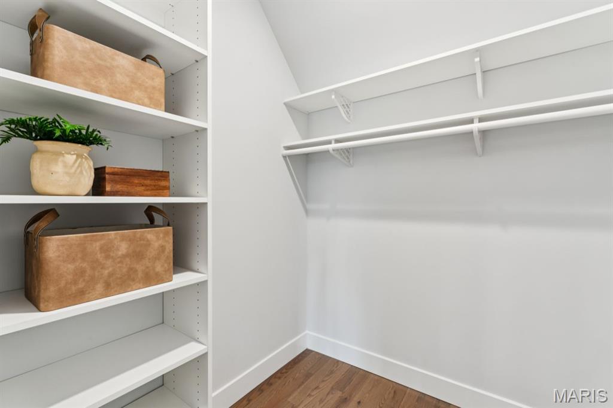
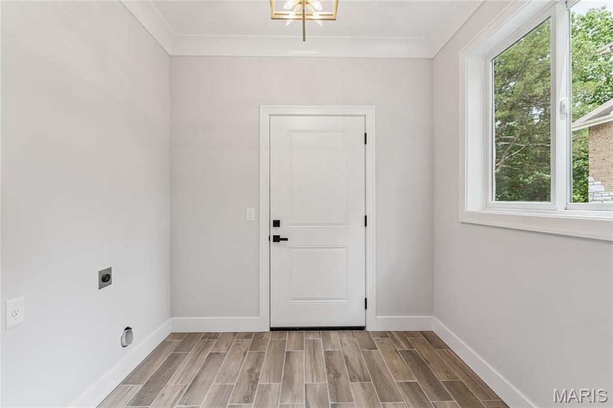
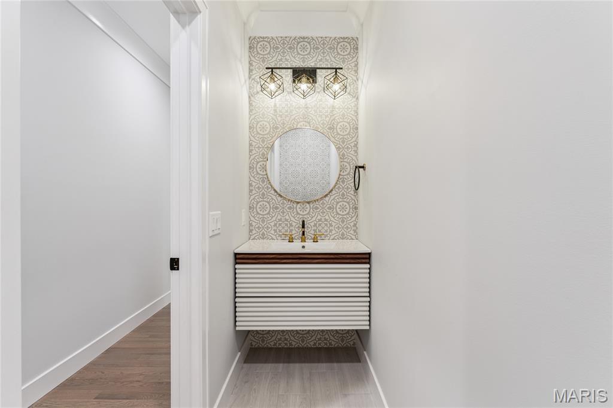
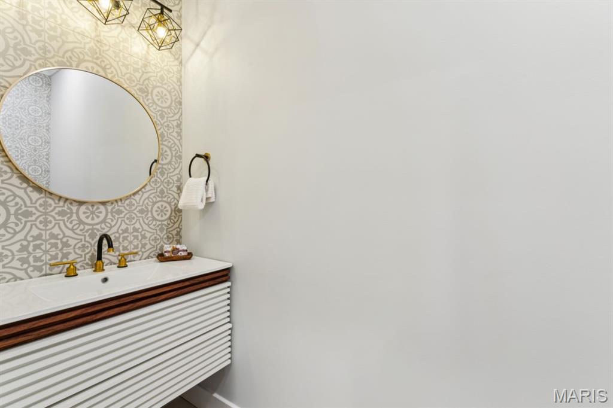
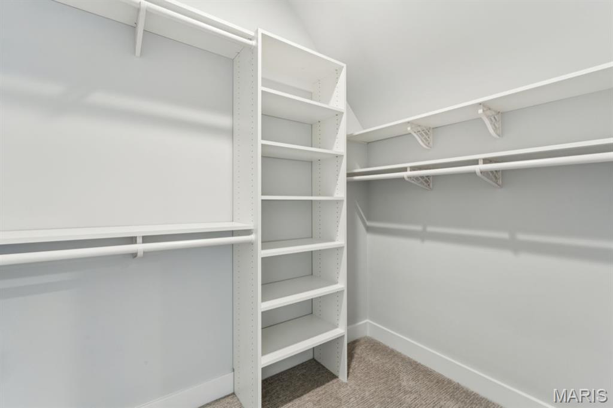
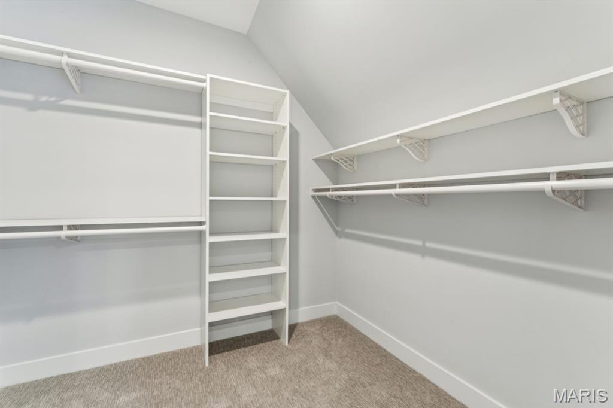
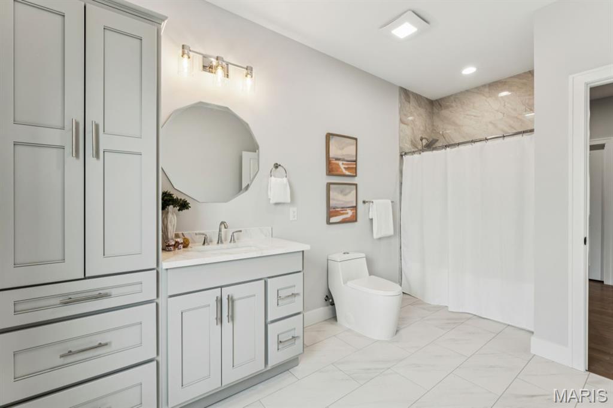
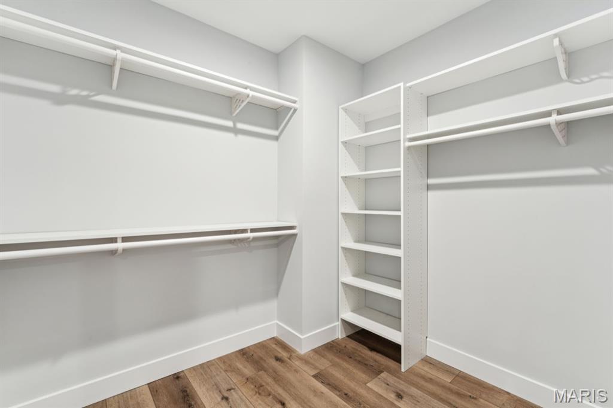
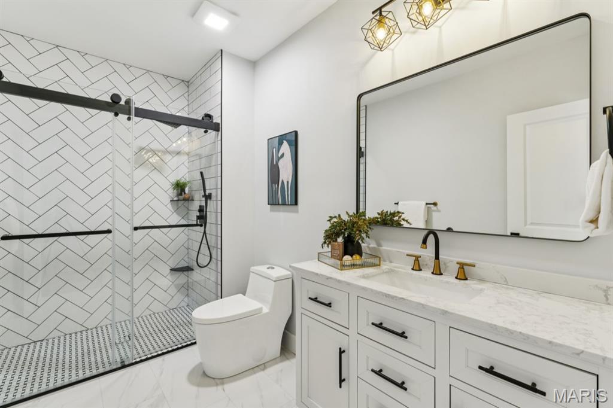
A highly sought-after main-floor primary suite offers a true retreat with heated marble bathroom floors, soaking tub, separate shower, double vanity, and custom walk-in closet. A floor-to-ceiling tiled powder room and spacious mudroom with main-floor laundry complete the level.
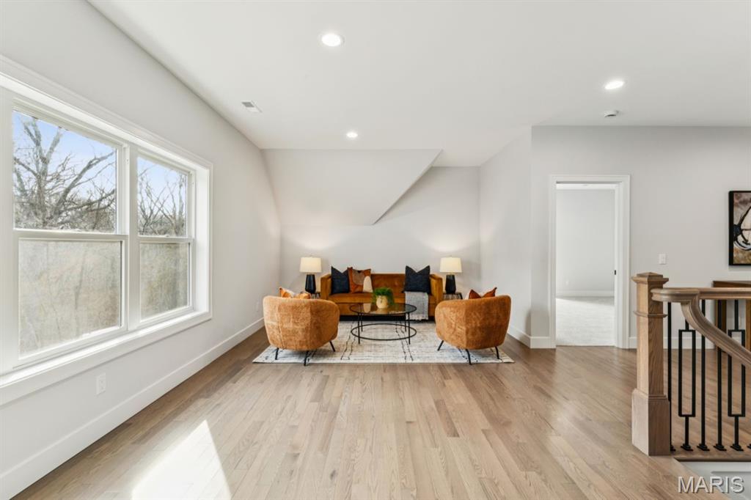
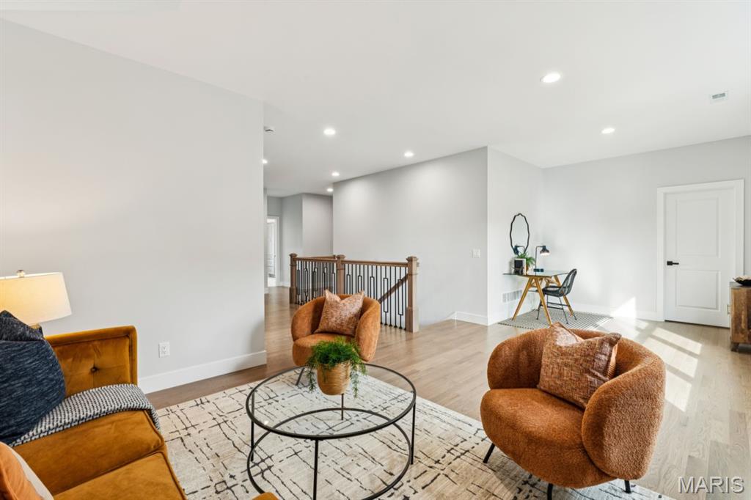
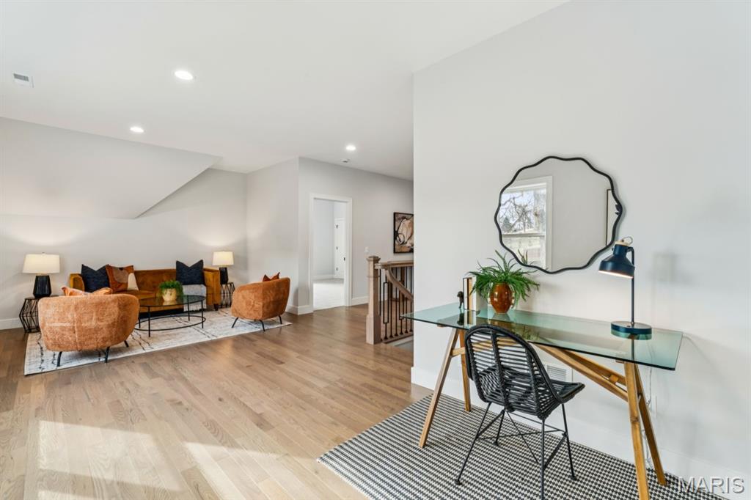
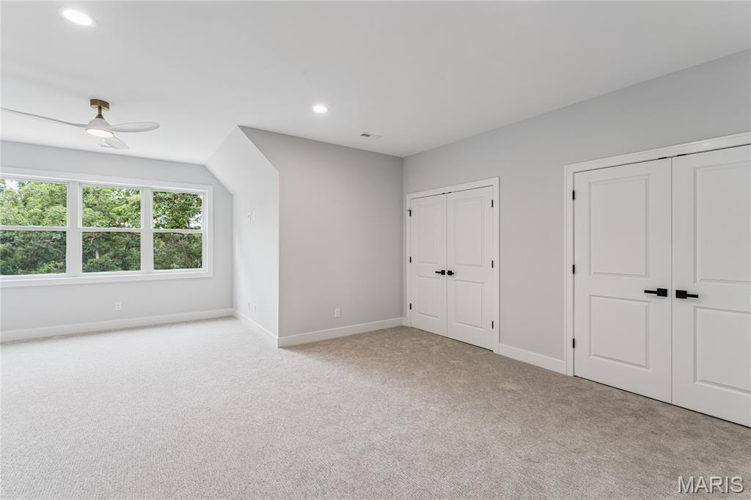
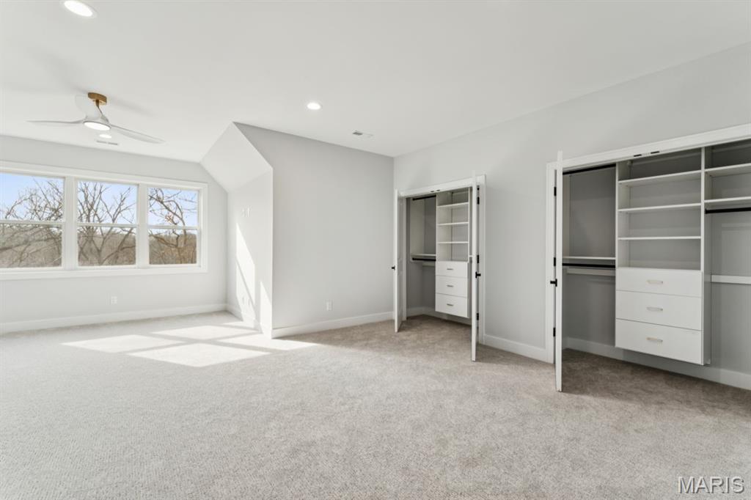
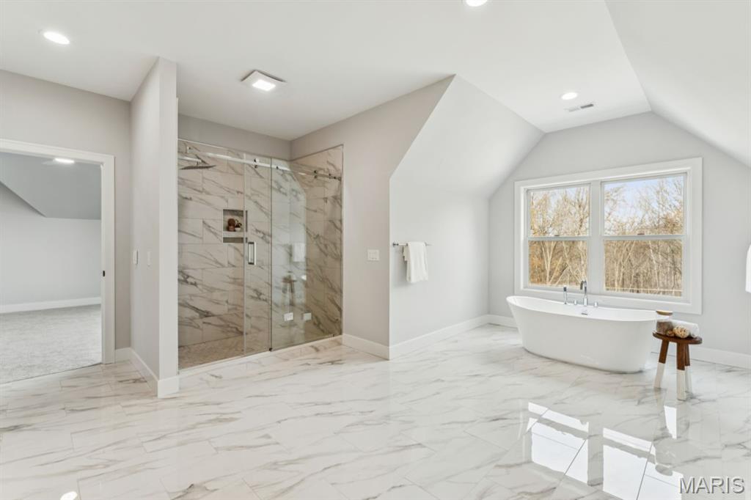
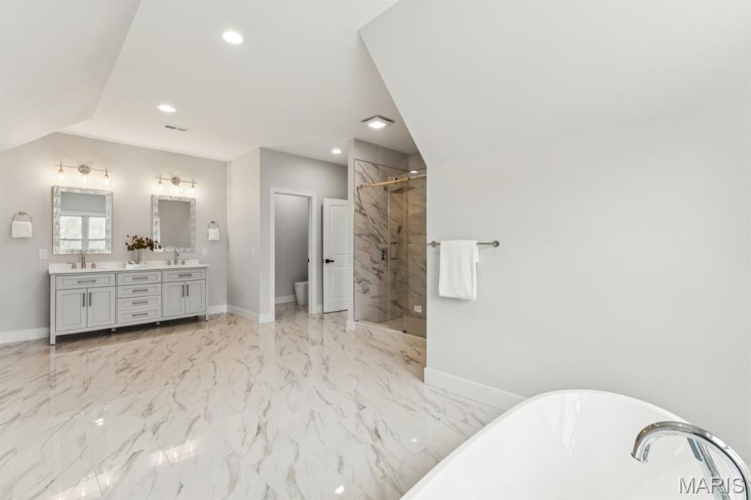
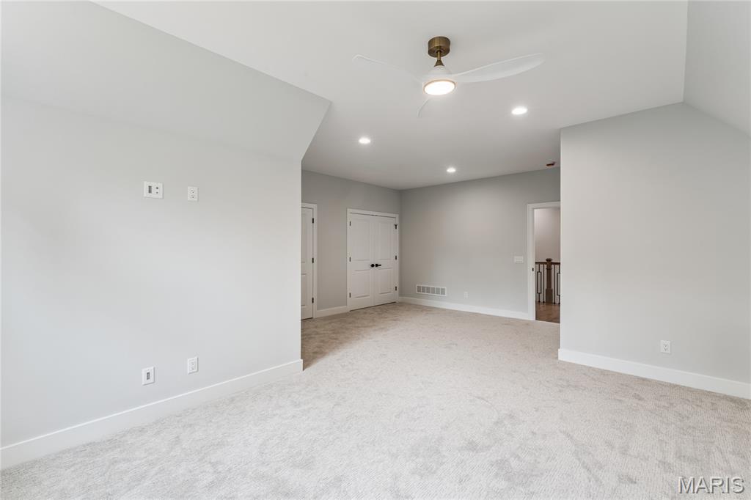
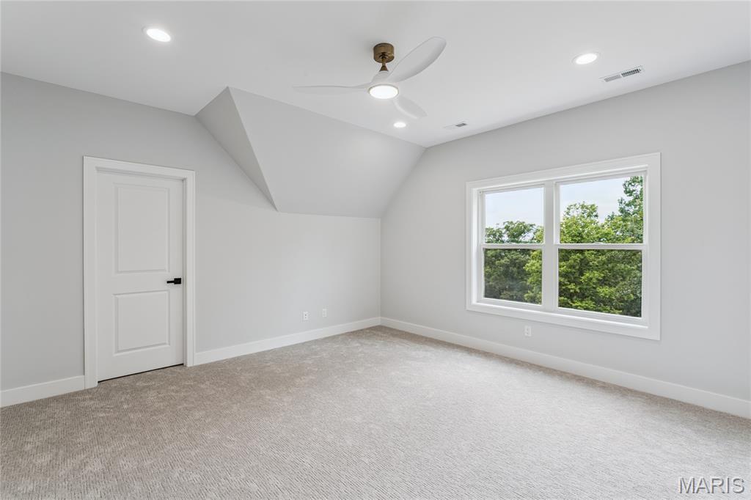
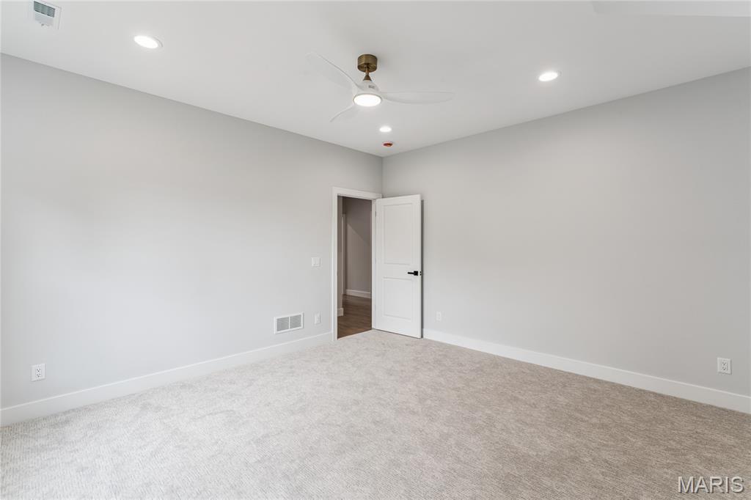
Upstairs, a generous loft provides flexible living ideal for work, play, or relaxation. The second primary suite features a spa-worthy bath with heated floors, soaking tub, and oversized shower. Two additional bedrooms, a full bath, and a second laundry room complete the upper level.
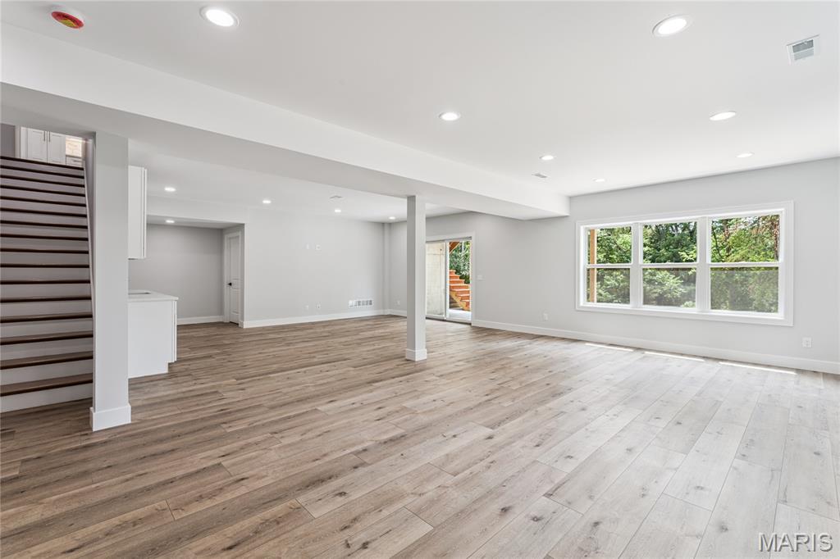
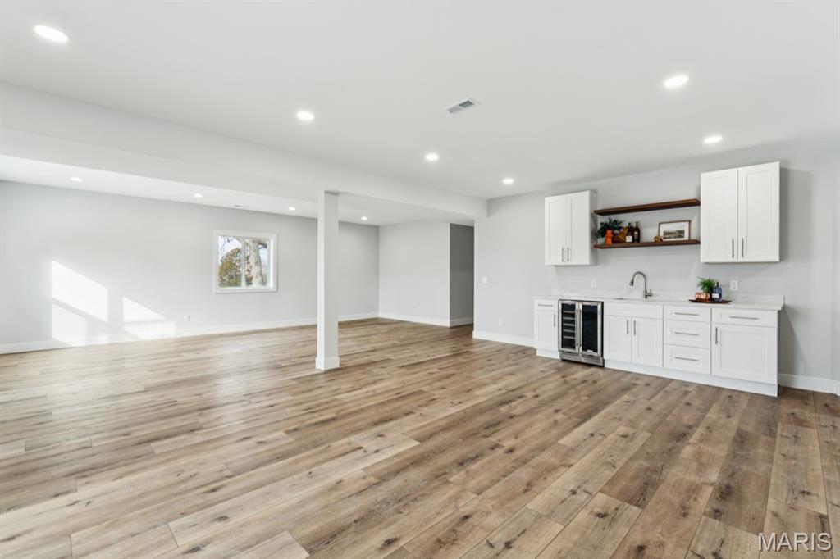
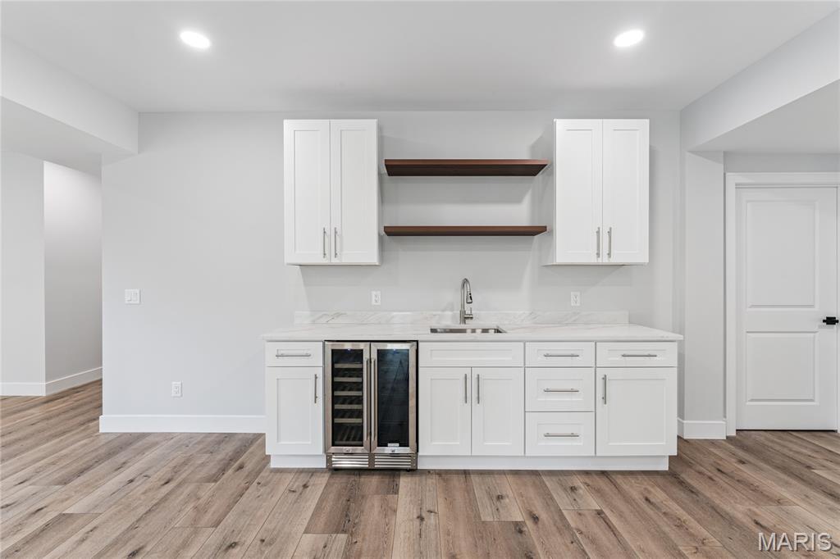
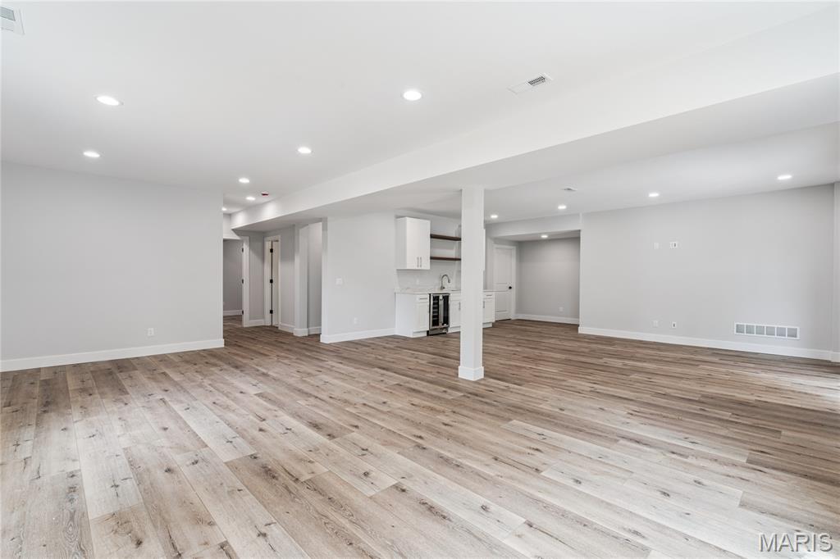
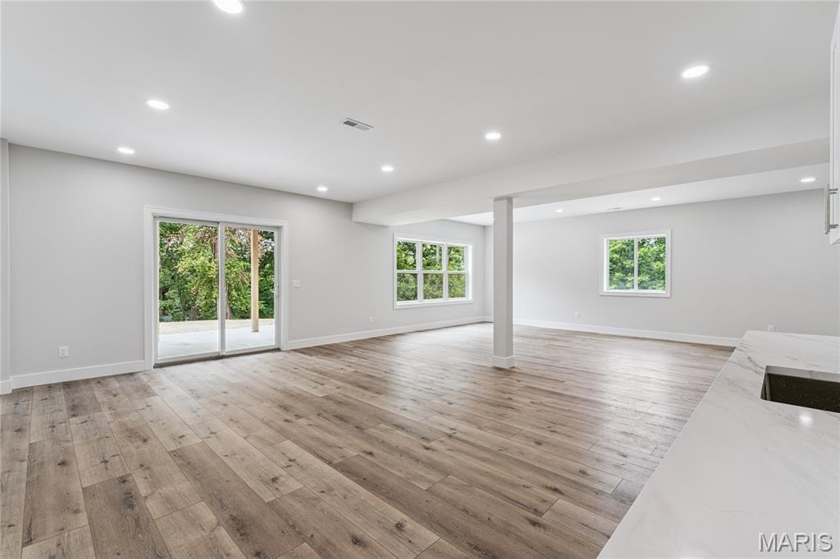
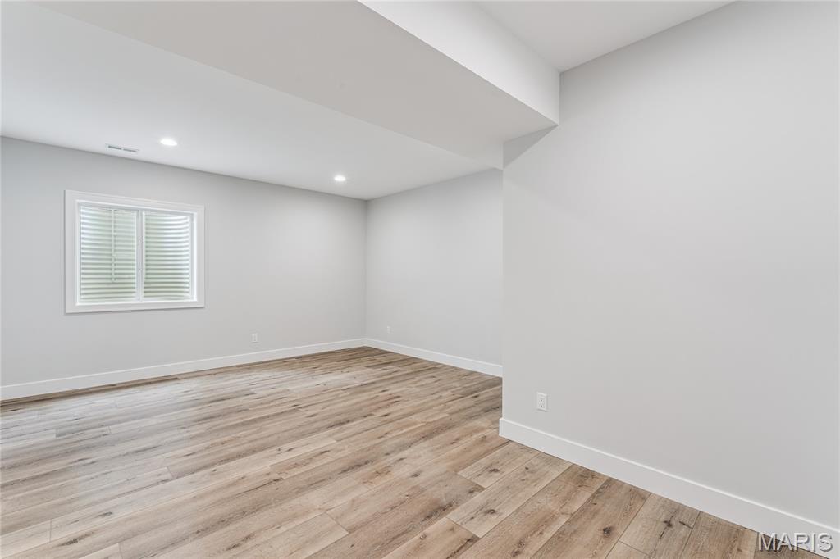
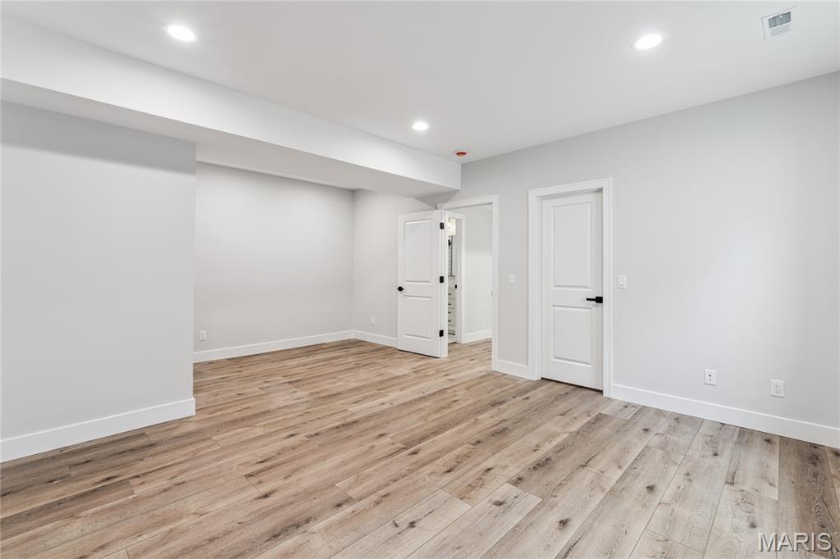
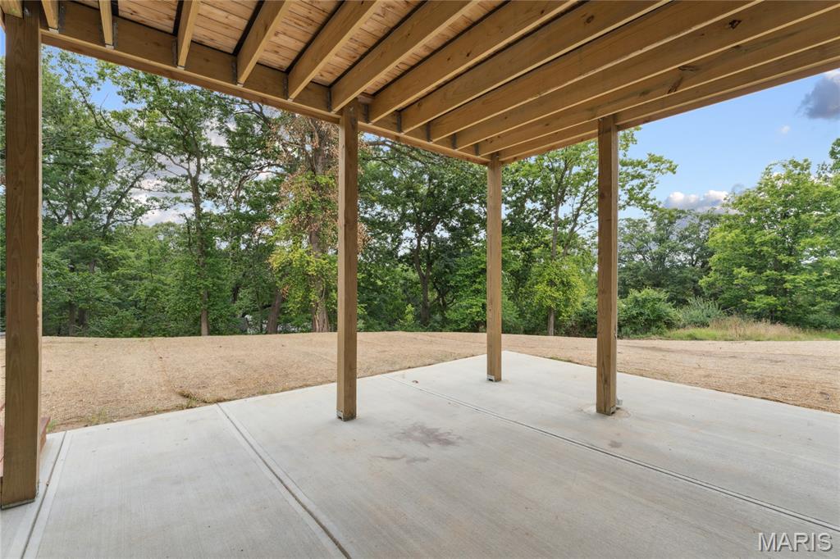
The finished walk-out lower level includes tall ceilings, a large rec area with wet bar, plus a bedroom with egress window and full bath. Exceptional storage throughout.
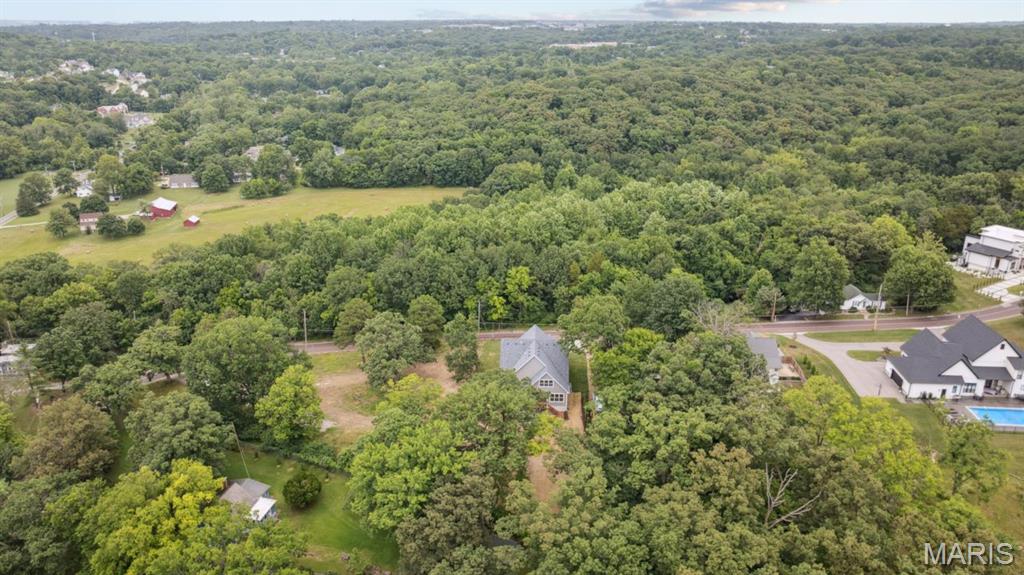
A refined blend of comfort, flexibility, and elevated design in a prime Sunset Hills location.

Share Property

Location

12830 Weber Hill Road, St Louis, MO 63127

Status

Sold

Date Sold

March 23, 2026
Dawn Griffin

Dawn Griffin

TITLE

Team Leader | Broker

Sabina Hearty

Sabina Hearty

TITLE

Buyer's Specialist

Property Amenities

Interior
Laundry room 2nd Floor, Electric Dryer Hookup, Laundry Room, Main Level, Multiple Locations
Fireplace Living Room
Appliances Dishwasher, Disposal, Microwave, Refrigerator, Water Heater, Bar Fridge
Flooring Carpet, Hardwood, Luxury Vinyl, Marble
Total Bedrooms: 5
Half Bathrooms: 1
Full Bathrooms: 4
Other Interior Features Ceiling Fan(s), Crown Molding, Kitchen Island, Open Floorplan, Pantry, Master Downstairs, Shower, Soaking Tub, Storage, Tub, Walk-In Closet(s), Wet Bar
Area & Lot
Lot Area 0.36 Acres
Living area 5,238 Sq.Ft.
MLS® ID 26002701
Year Built 2025
School District Lindbergh Schools
High School Lindbergh Sr. High
Middle School Robert H. Sperreng Middle
Elementary School Concord Elem. School
Architecture Styles Traditional
Type Residential
Status Sold
Exterior
Stories 2
Air conditioning Central Air, Electric, Zoned
Heat type Electric, Natural Gas, Zoned
Water Source Public
Garage Space 2.0
Security Features Smoke Detector(s)
Sewer Public Sewer
Other Exterior Features Rain Gutters
Parking Attached, Driveway, Garage
Lot Features Sprinklers In Front, Sprinklers In Rear
Roof Architectural Shingle
Utilities Electricity Connected, Natural Gas Connected, Sewer Connected, Water Connected
Finance
Sales Price $1,255,000
Real Estate Tax $191 yearly

360 Virtual Tour

Take a tour of this property

Work With Us

Partner with a team that values honest advice, strategic guidance, and exceptional service. With decades of experience and over 1,000 successful transactions, we're committed to helping you achieve your real estate goals with confidence.