
Dawn Griffin Group
1229 Sherbrooke Road
VIEW PHOTOS
Courtesy of EXP Realty, LLC, Dawn Griffin Listing Contact: 866-224-1761 
$437,000

1229 Sherbrooke Road

3 Beds 3 Baths 2,628 Sq.Ft. 0.29 Acres

Description

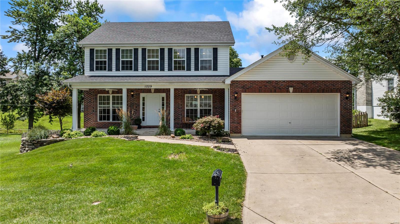
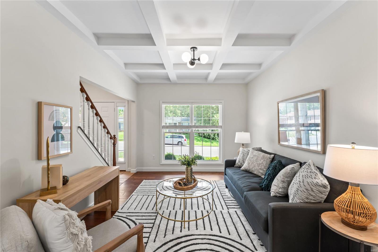
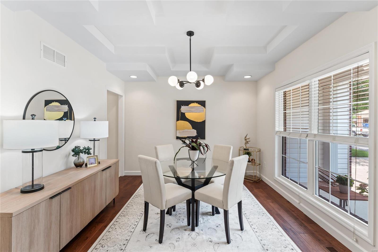
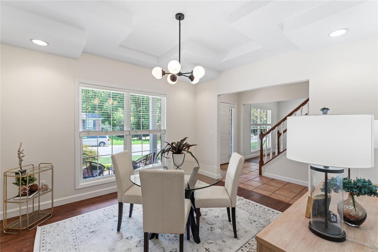
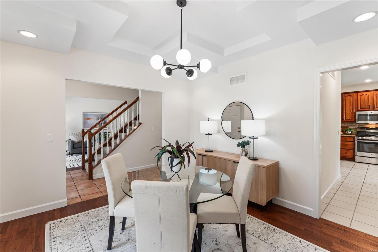
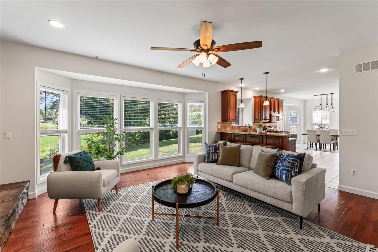
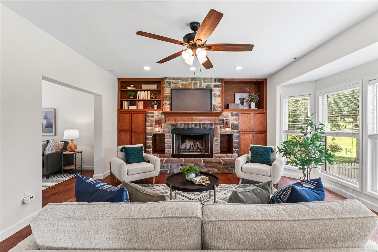
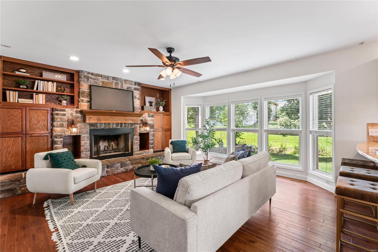
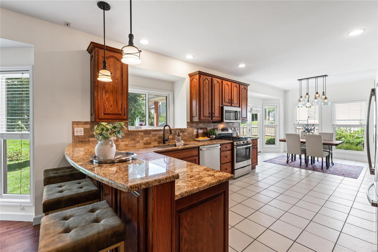
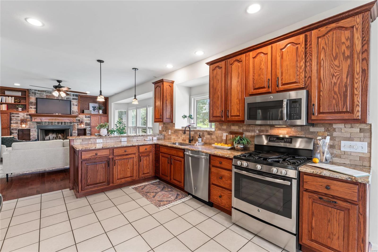
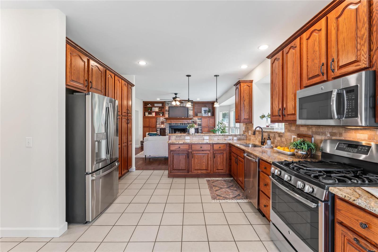
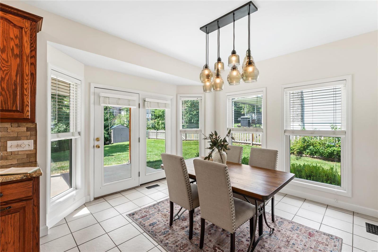
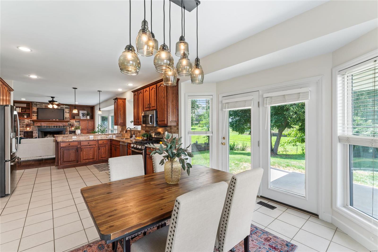
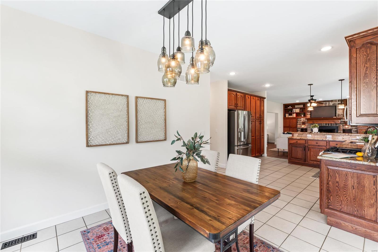
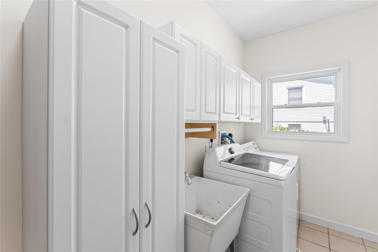
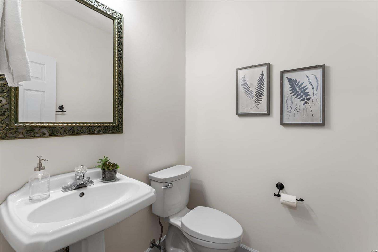
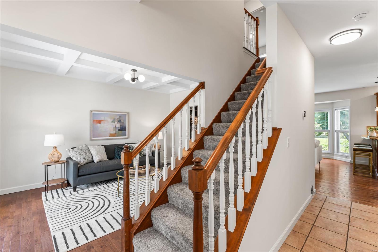
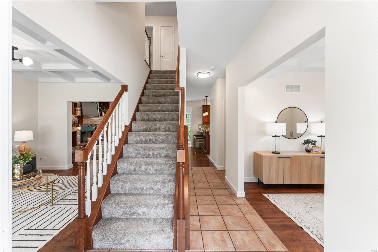
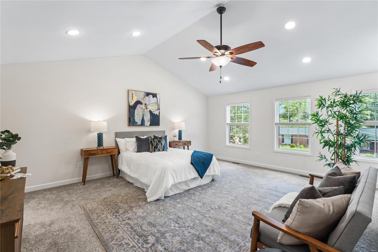
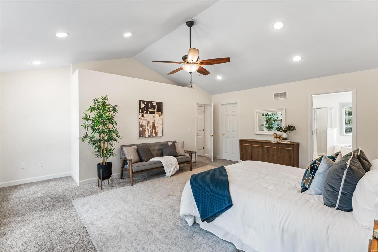
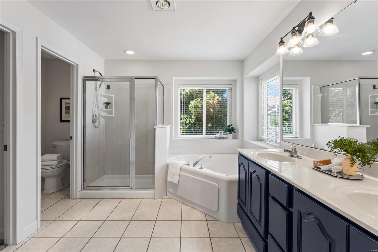
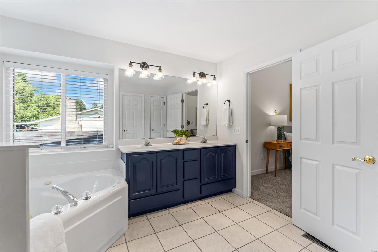
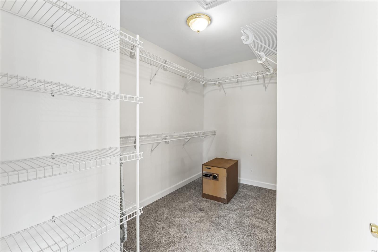
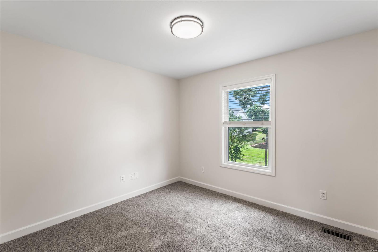
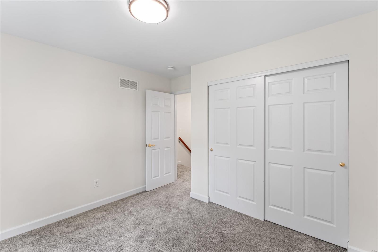
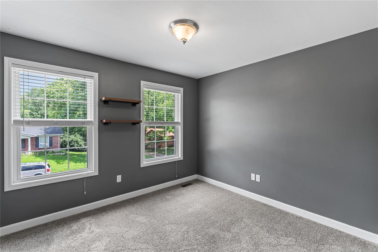
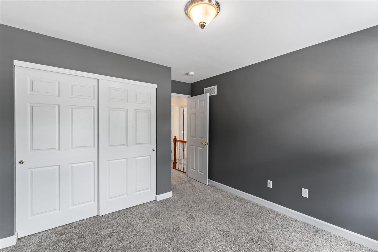
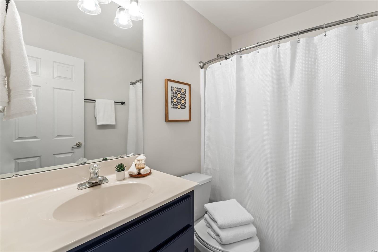
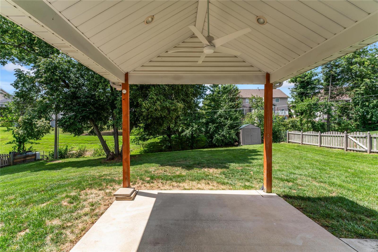
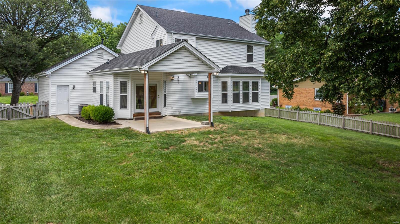
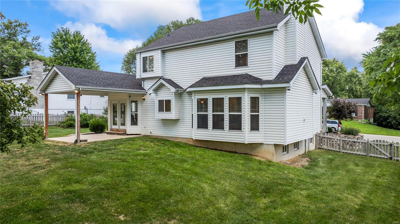
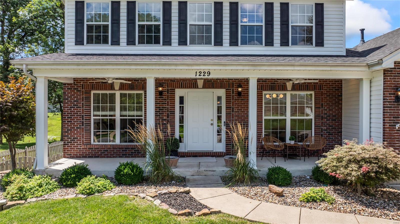
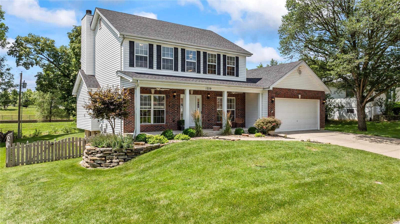
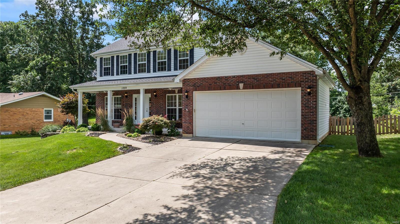
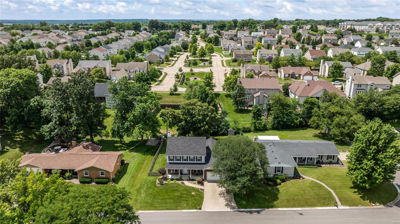
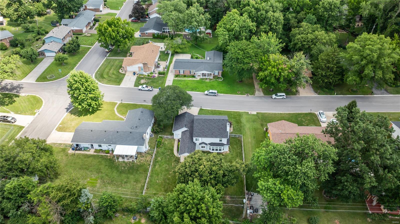
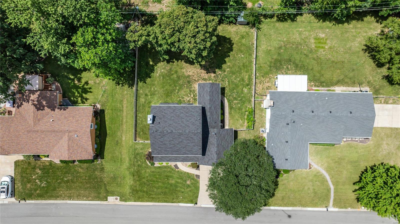
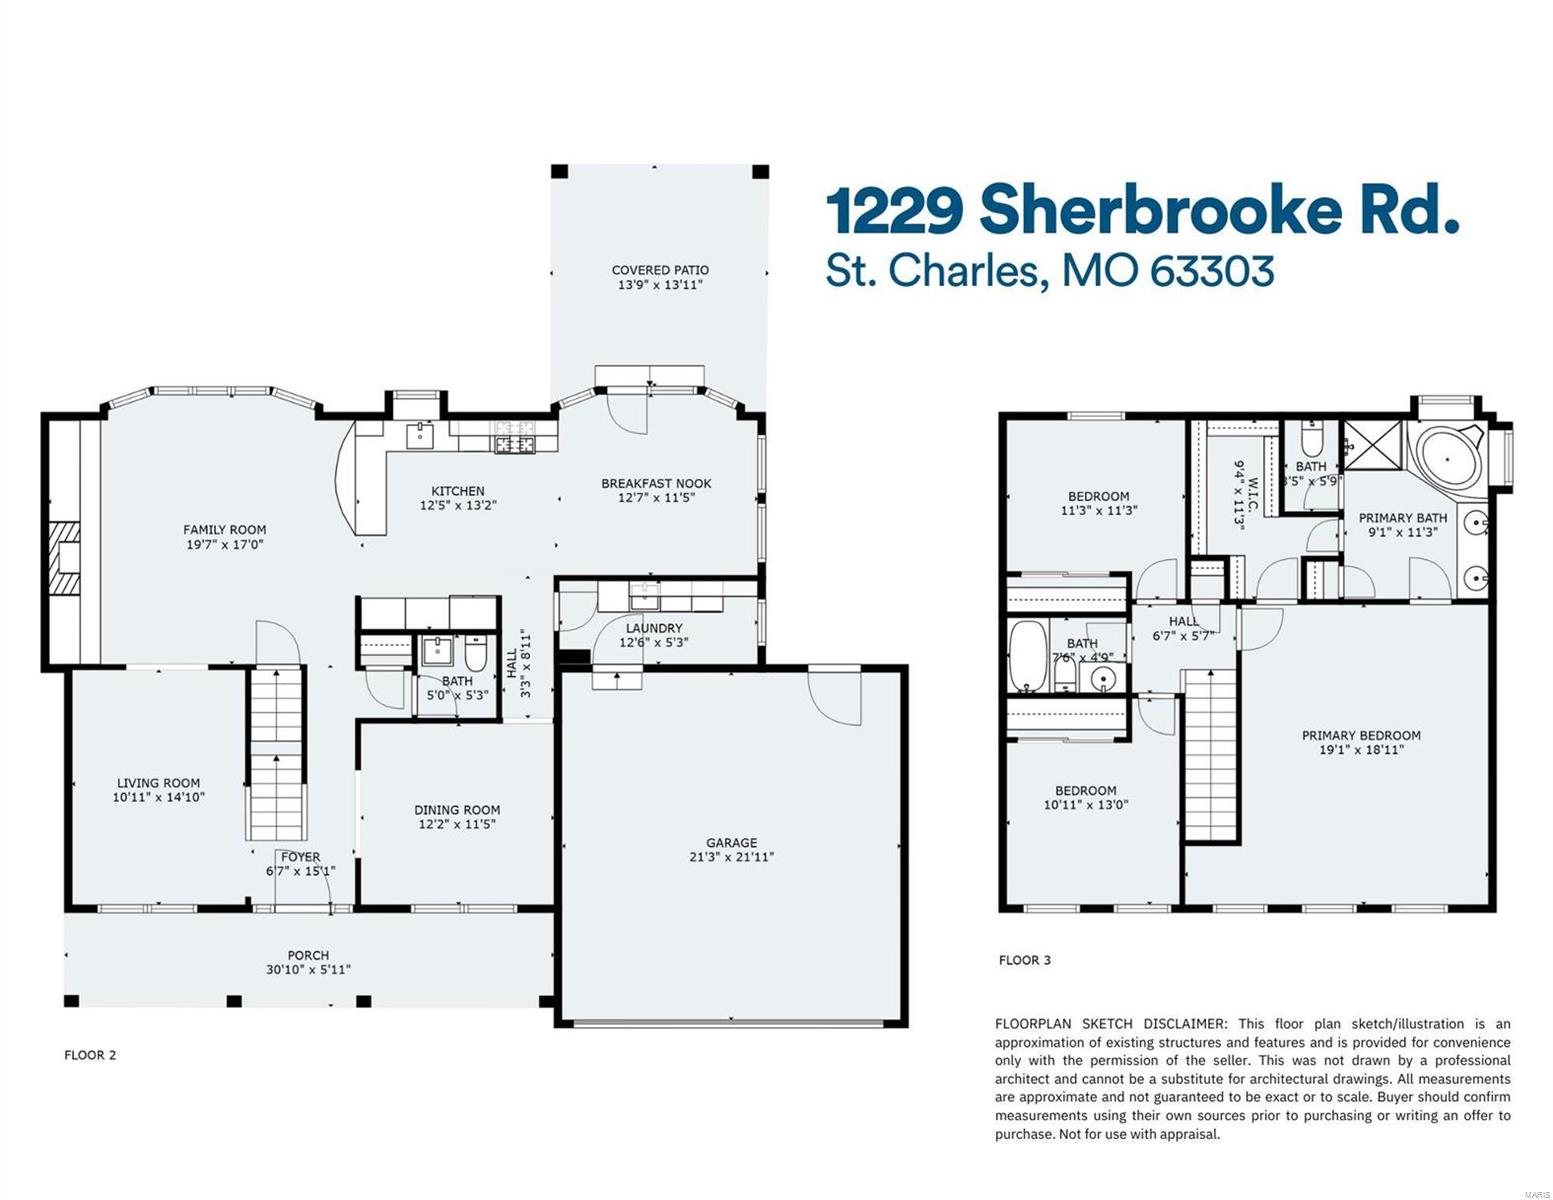
Built in 2001, this established home is in a quiet location near all the amenities of the Streets of St. Charles - dining, shopping, entertainment. Handsome 3 bed, 2.5 bath will impress with its abundance of natural light and special architectural details like a box-beamed ceiling in formal living room, tray ceiling in dining room, and built-in shelves flanking fireplace in family room with floor to ceiling bay window. Modern open floorplan between family room, kitchen, and breakfast room creates a nice flow. Spacious kitchen has breakfast bar, granite counters, stainless appliances. Bright breakfast room opens to a covered patio overlooking large level yard ready for pets and play. Convenient main floor laundry and powder room complete level. Upstairs is sizeable primary suite with walk-in closet and bath w/jetted tub/separate shower. Two more ample bedrooms share another full bath on this floor. This warm and inviting home is move-in ready and in Francis Howell School District.

Share Property

Location

1229 Sherbrooke Road, St Charles, MO 63303

Status

Sold

Date Sold

September 4, 2024
Dawn Griffin

Dawn Griffin

TITLE

Team Leader | Broker

Property Amenities

Interior
Laundry room Main Level
Fireplace Wood Burning, Family Room
Appliances Dishwasher, Disposal, Microwave, Gas Range, Gas Oven, Gas Water Heater
Flooring Carpet, Hardwood
Total Bedrooms: 3
Half Bathrooms: 1
Full Bathrooms: 2
Other Interior Features Separate Dining, Double Vanity, Separate Shower, Bookcases, Open Floorplan, Walk-In Closet(s), Breakfast Bar, Breakfast Room, Granite Counters
Area & Lot
Lot Area 0.29 Acres
Living area 2,628 Sq.Ft.
MLS® ID 24035623
Year Built 2001
School District Francis Howell R-III
High School Francis Howell North High
Middle School Francis Howell Middle
Elementary School Harvest Ridge Elem.
Architecture Styles Other, Contemporary
Type Residential
Status Sold
Date Sold September 4, 2024
Exterior
Stories 2
Air conditioning Ceiling Fan(s), Central Air, Electric
Heat type Natural Gas, Forced Air
Water Source Public
Garage Space 2.0
Sewer Public Sewer
Parking Attached, Garage, Covered
Lot Features Level
Finance
Sales Price $437,000
Real Estate Tax $3,864 yearly

360 Virtual Tour

Take a tour of this property

Work With Us

Partner with a team that values honest advice, strategic guidance, and exceptional service. With decades of experience and over 1,000 successful transactions, we're committed to helping you achieve your real estate goals with confidence.

Follow Us on Instagram









