
Leave a Message

By providing your contact information to Dawn Griffin Group, your personal information will be processed in accordance with Dawn Griffin Group's Privacy Policy. By checking the box(es) below, you expressly consent to receive marketing or promotional real estate communication from Dawn Griffin Group in the manner selected by you. For SMS text messages, message frequency varies. Message and data rates may apply. Consent is not a condition of purchase of any goods or services. You may opt out of receiving further communications from Dawn Griffin Group at any time. To opt out of receiving SMS text messages, reply STOP to unsubscribe. SMS text messaging is subject to our Terms of Use.

Thank you for your message. We will be in touch with you shortly.

1218 Dolman Street
1218 Dolman Street
1218 Dolman Street
1218 Dolman Street
1218 Dolman Street
1218 Dolman Street
1218 Dolman Street
1218 Dolman Street
1218 Dolman Street
1218 Dolman Street
1218 Dolman Street
1218 Dolman Street
1218 Dolman Street
1218 Dolman Street
1218 Dolman Street
1218 Dolman Street
1218 Dolman Street
1218 Dolman Street
1218 Dolman Street
1218 Dolman Street
1218 Dolman Street
1218 Dolman Street
1218 Dolman Street
1218 Dolman Street
1218 Dolman Street
1218 Dolman Street
1218 Dolman Street
1218 Dolman Street
1218 Dolman Street
1218 Dolman Street
1218 Dolman Street
1218 Dolman Street
1218 Dolman Street
1218 Dolman Street
1218 Dolman Street
1218 Dolman Street
1218 Dolman Street
VIEW PHOTOS
Courtesy of RE/MAX Results, Creighton Brinson Listing Contact: 8007469464 
$770,000

1218 Dolman Street

3 Beds 4 Baths 3,050 Sq.Ft.

Description

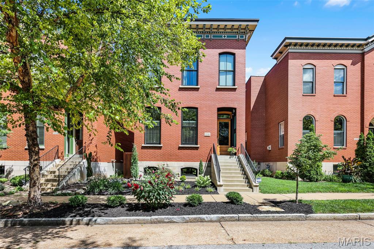
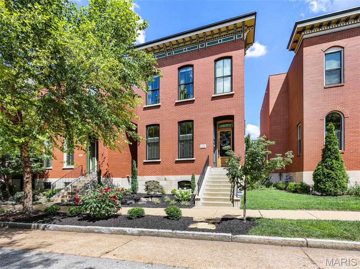
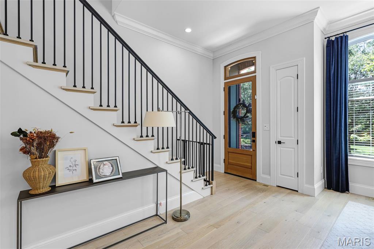
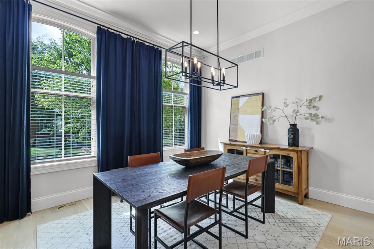
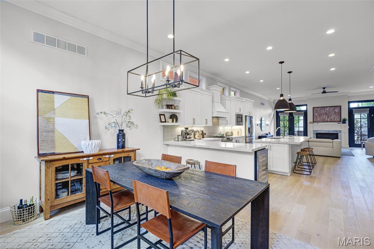
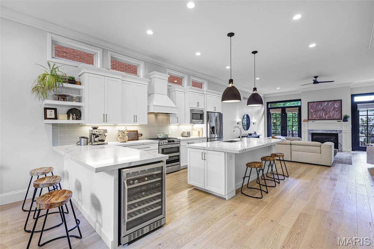
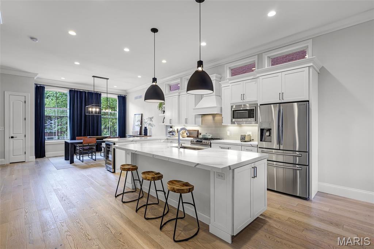
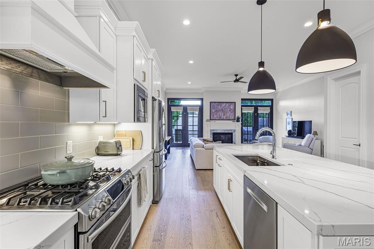
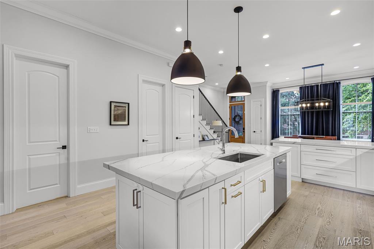
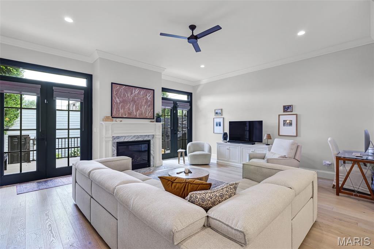
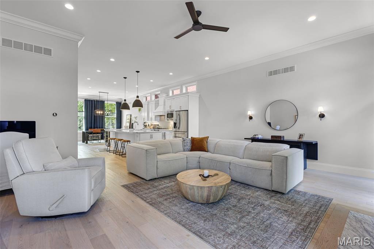
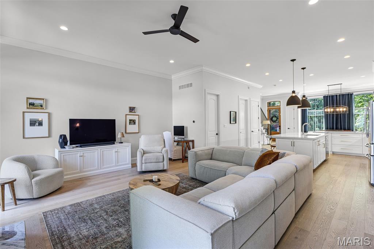
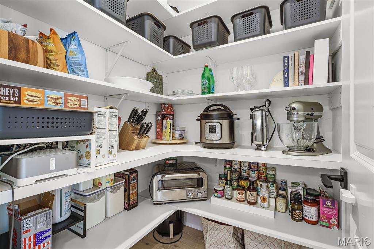
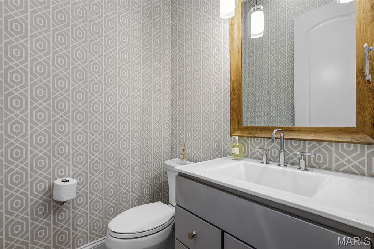
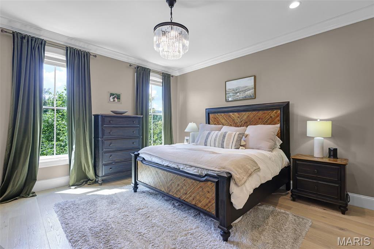
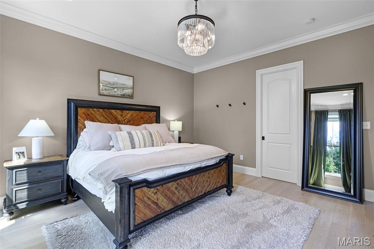
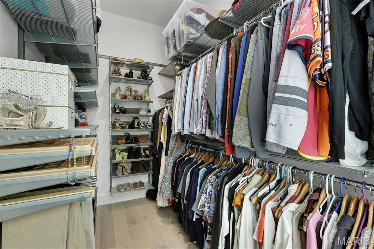
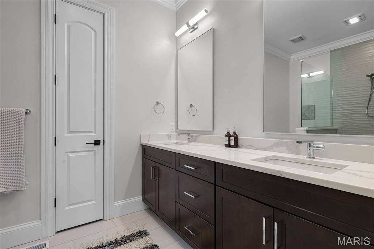
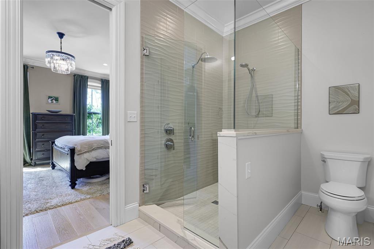
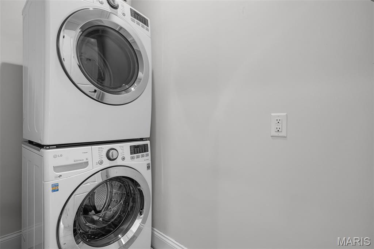
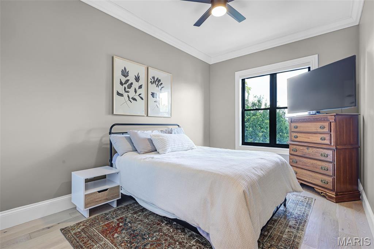
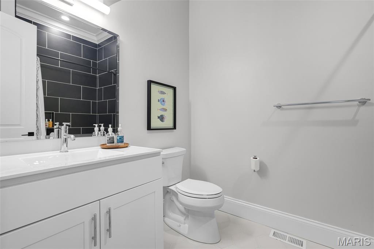
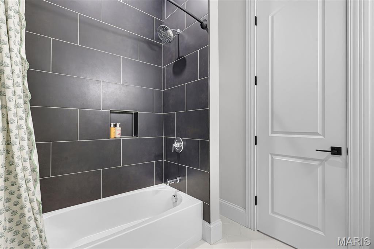
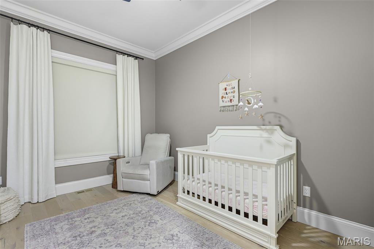
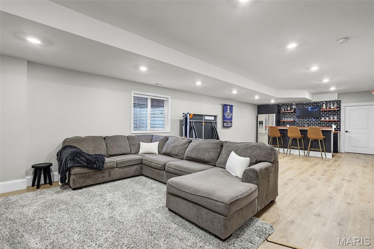
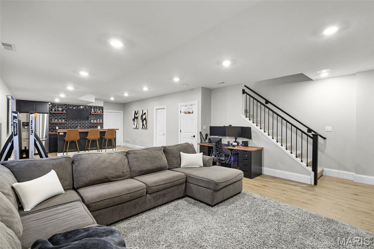
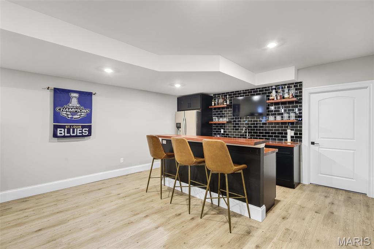
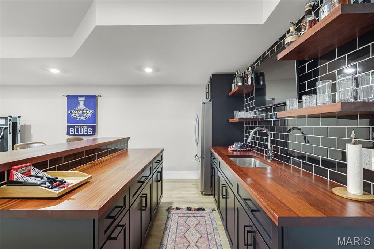
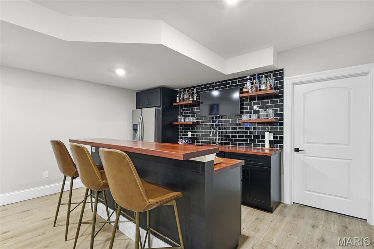
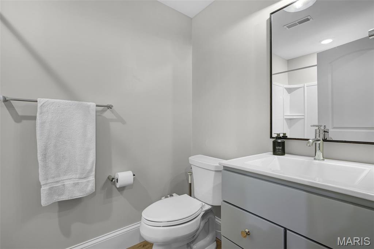
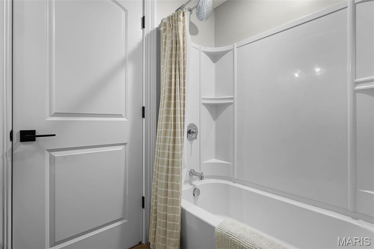
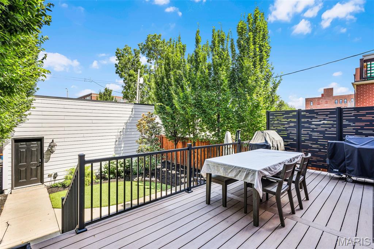
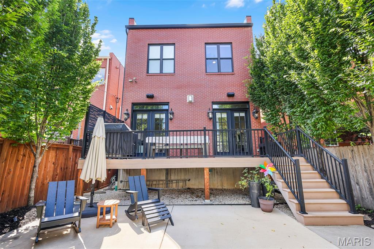
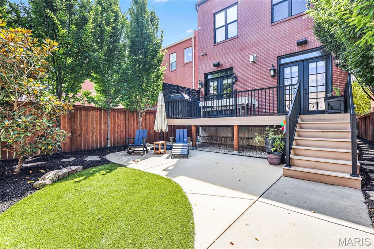
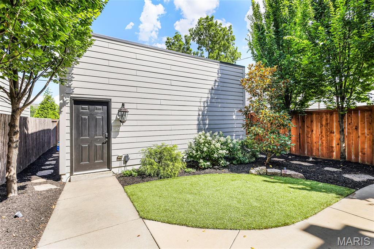
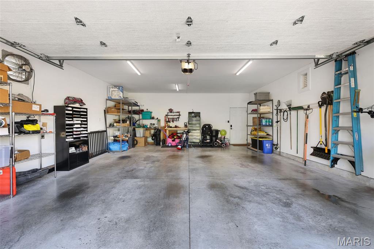
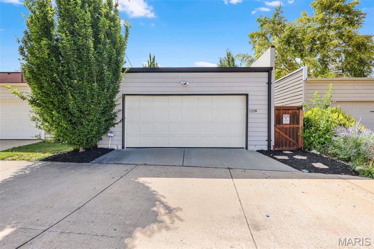
Wow, this home is a stunner! A 2017 build with a modern open floor plan, spacious rooms, wood floors, custom moldings, large closets, and the list goes on! In the living room, 8 foot double french doors with transoms above flank the gas fireplace flooding the room with morning light. The kitchen is large and loaded with extras & open to the dining and living areas, perfect for entertaining. A large walk-in pantry and half bath complete this floor. Downstairs there is beautiful wet bar to display your whiskey collection with full size fridge, great for a group. Also, the large open family room could be a home office, gym, media room or build out a separate bedroom with the egress window. There is a full bath and large utility room down there too! The 2nd floor features a spacious primary with large walk-in closet and huge bath with giant walk-in shower! Down the hall is the laundry room and a beautiful full bath and two more spacious bedrooms! Like to BBQ, there is a nice deck and patio area. No mower needed as the lawn is artificial and green all year. The over sized 2 car garage is extra deep for storage or work bench. There is also a ventilation fan to keep it cool & minimize fumes. This home is located in Historic Lafayette Square where you can know your neighbors and enjoy as sense of community. Walk to bars, restaurants, and Lafayette Park! There is a Lafayette Bath & Tennis Club Membership with the property with the buyer paying the transfer fee, 3 year wait now.

Share Property

Location

1218 Dolman Street, St Louis, MO 63104

Status

Sold

Date Sold

September 2, 2025
Dawn Griffin

Dawn Griffin

TITLE

Team Leader | Broker

Property Amenities

Interior
Fireplace Living Room
Appliances Stainless Steel Appliance(s), Dishwasher, Disposal, Plumbed For Ice Maker, Microwave, Gas Oven, Range Hood, Refrigerator, Washer/Dryer Stacked, Gas Water Heater, Bar Fridge
Flooring Ceramic Tile, Luxury Vinyl, Wood
Total Bedrooms: 3
Half Bathrooms: 1
Full Bathrooms: 3
Other Interior Features Bar, Ceiling Fan(s), Chandelier, Custom Cabinetry, Dining/Living Room Combo, Double Vanity, Kitchen Island, Kitchen/Dining Room Combo, Open Floorplan, Pantry, Recessed Lighting, Shower, Smart Thermostat, Special Millwork, Stone Counters, Walk-In Closet(s), Walk-In Pantry, Workshop/Hobby Area
Area & Lot
Living area 3,050 Sq.Ft.
MLS® ID 25048202
Year Built 2017
School District St. Louis City
High School Vashon High
Middle School Peabody Elem.
Elementary School Peabody Elem.
Architecture Styles Victorian
Type Residential
Status Sold
Exterior
Stories 2
Air conditioning Ceiling Fan(s), Central Air
Heat type Forced Air, Natural Gas
Water Source Public
Garage Space 2.0
Sewer Public Sewer
Parking Detached, Garage, Garage Door Opener, Garage Faces Rear, Storage
Lot Features Back Yard, City Lot, Front Yard, Garden, Landscaped, Level, Near Park, Near Public Transit
Roof Flat, Membrane
Utilities Cable Available, Natural Gas Available, Water Connected
Finance
Sales Price $770,000
Real Estate Tax $7,155 yearly

Work With Us

Partner with a team that values honest advice, strategic guidance, and exceptional service. With decades of experience and over 1,000 successful transactions, we're committed to helping you achieve your real estate goals with confidence.









