
Dawn Griffin Group
12 Kathy Court
12 Kathy Court
12 Kathy Court
12 Kathy Court
12 Kathy Court
12 Kathy Court
12 Kathy Court
12 Kathy Court
12 Kathy Court
12 Kathy Court
12 Kathy Court
12 Kathy Court
12 Kathy Court
12 Kathy Court
12 Kathy Court
12 Kathy Court
12 Kathy Court
12 Kathy Court
VIEW PHOTOS
Courtesy of Show-Me Realty Associates, Constance M Dunn Listing Contact: 636-6343487 
Price Upon Request

12 Kathy Court

3 Beds 2 Baths 1,540 Sq.Ft. 7,571 Sq.Ft.

Description

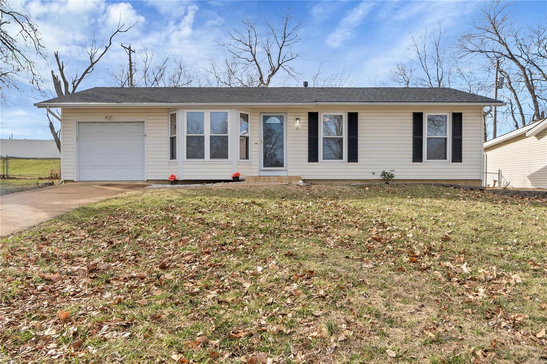
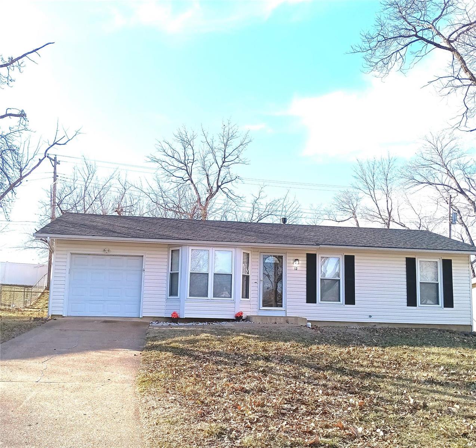
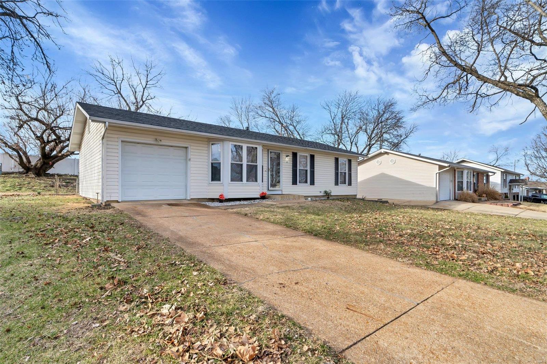
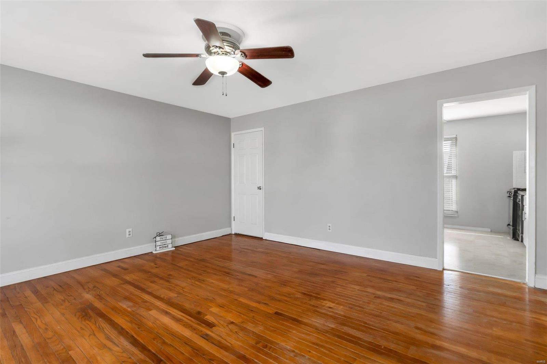
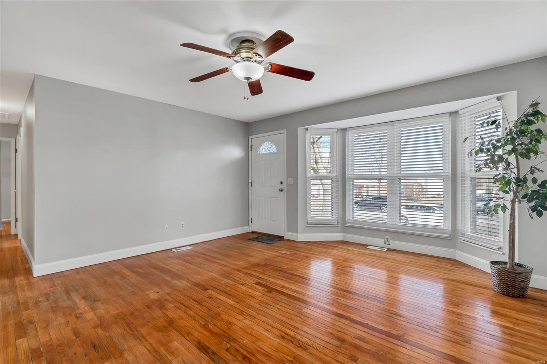
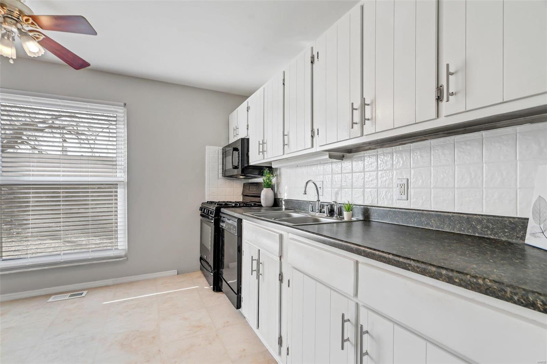
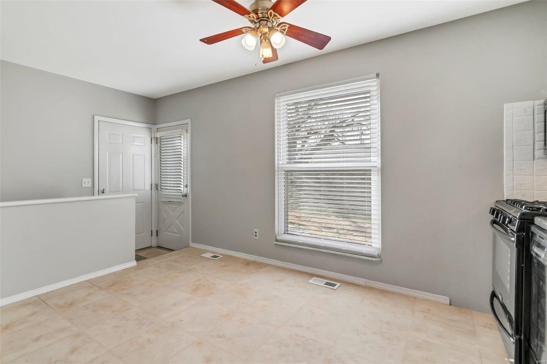
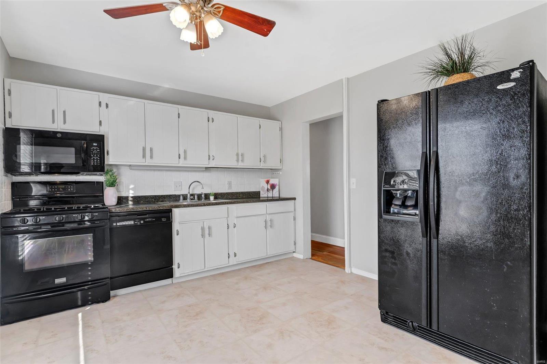
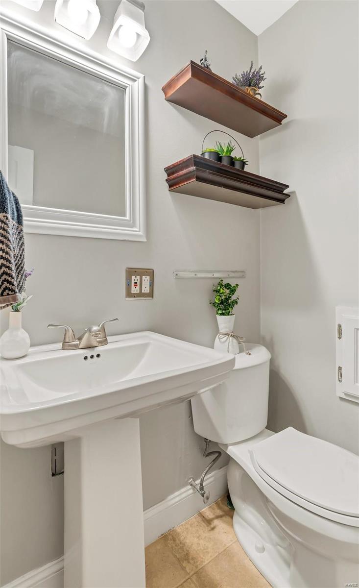
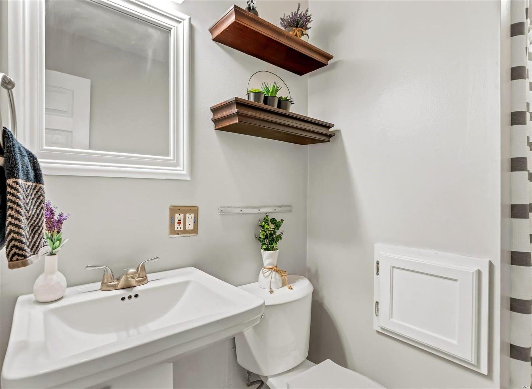
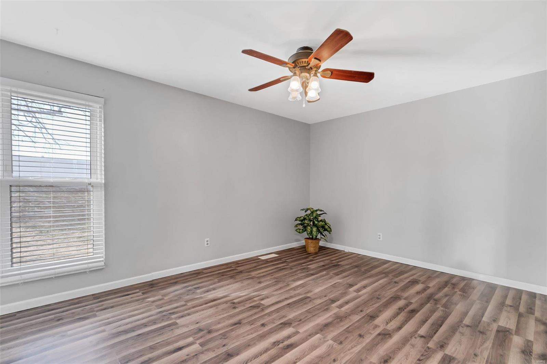
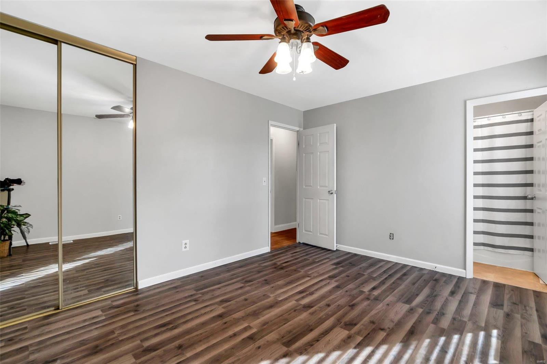
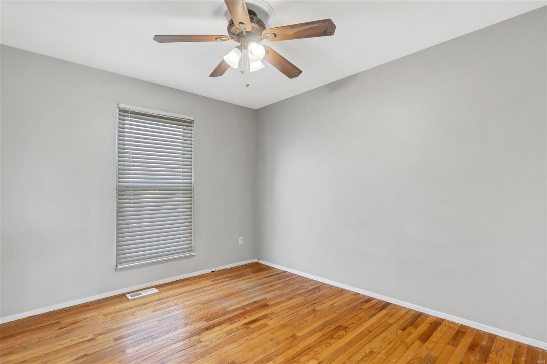
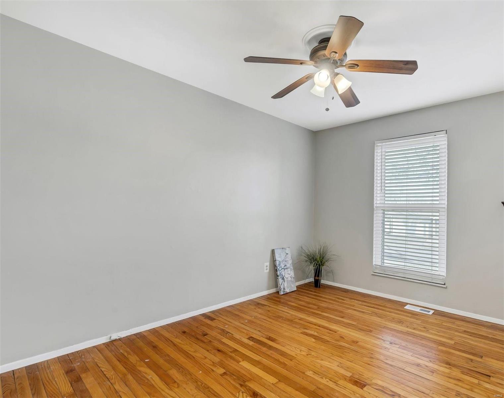
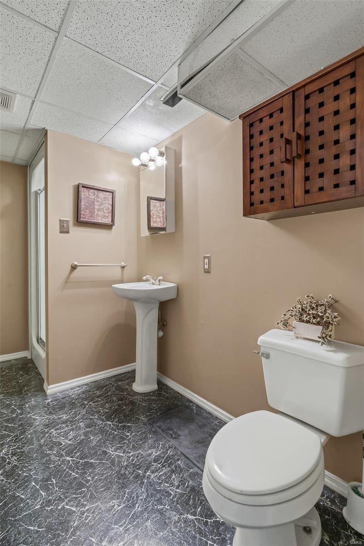
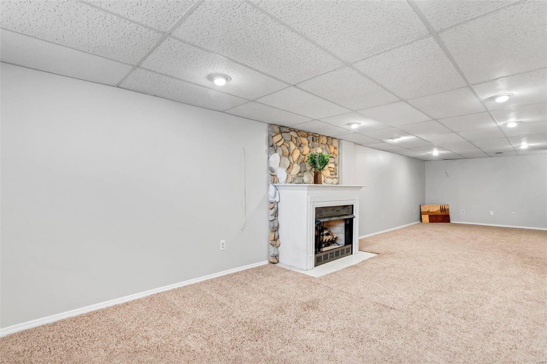
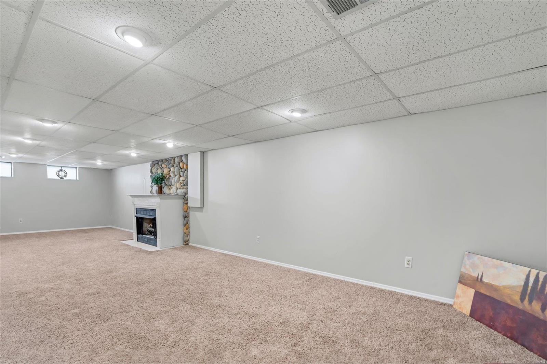
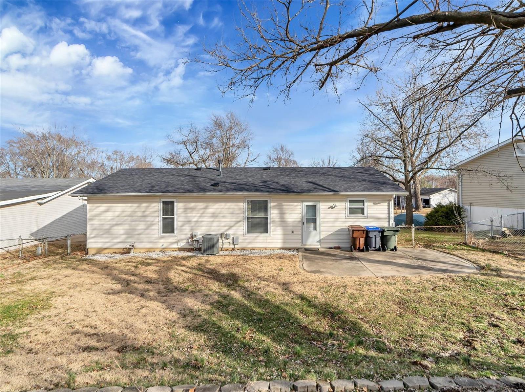
**Great Home with Many Upgrades**Architectural Shingle Roof 9/23--Trane HVAC--Vinyl Siding with Soffits/Fascia--Big Bay Window in Living Area--200 AMP Electric Panel--Vinyl Windows--Neutral Paint Throughout--6 Panel Doors--2" Blinds**Hardwood Floors**Lots of Light Flows into the Kitchen Featuring Open Stairwell to LL**The Finished LL Provides Extra Living/Entertaining Area, Great for Family Gatherings or make it Your Man or Lady Cave**There is Also another Full Bath, plus a Ventless Gas Fireplace with Stone Surround*Additional Space in LL provides lots of Storage & has Built in Shelving**Large Primary Bedroom is Big enough for a King Bed with 2 additional Large Bedrooms*Custom Granite Look Surround in Bath with Pedestal Sink*Extra Deep 24' Garage has Enough Space for A Workshop Area**Exit to the Fenced Backyard to Enjoy BBQ's and Family Fun on the Nice Patio*Close to Shopping, Restaurants & Major Highways*A Short Walk to the Park with Playground, Basketball & Picnic Area**

Share Property

Location

12 Kathy Court, St Peters, MO 63376

Status

Sold

Date Sold

April 15, 2025
Dawn Griffin

Dawn Griffin

TITLE

Team Leader | Broker

Property Amenities

Interior
Fireplace Ventless, Basement, Recreation Room
Appliances Dishwasher, Disposal, Microwave, Gas Range, Gas Oven, Refrigerator, Gas Water Heater
Flooring Hardwood
Total Bedrooms: 3
Full Bathrooms: 2
Other Interior Features Kitchen/Dining Room Combo, Breakfast Room, Eat-in Kitchen, Pantry
Area & Lot
Lot Area 7,571 Sq.Ft.
Living area 1,540 Sq.Ft.
MLS® ID 25011724
Year Built 1971
School District Ft. Zumwalt R-II
High School Ft. Zumwalt East High
Middle School DuBray Middle
Elementary School Lewis & Clark Elem.
Architecture Styles Traditional, Ranch
Type Residential
Status Sold
Date Sold April 15, 2025
Exterior
Stories 1
Air conditioning Ceiling Fan(s), Central Air, Electric
Heat type Forced Air, Natural Gas
Water Source Public
Garage Space 1.0
Security Features Smoke Detector(s)
Sewer Public Sewer
Parking Attached, Garage, Garage Door Opener, Oversized
Lot Features Cul-De-Sac, Level
Finance
Price Upon Request

Work With Us

Partner with a team that values honest advice, strategic guidance, and exceptional service. With decades of experience and over 1,000 successful transactions, we're committed to helping you achieve your real estate goals with confidence.

Follow Us on Instagram









