Dawn Griffin Group
113 Katie Lynn Court
VIEW PHOTOS
Courtesy of EXP Realty, LLC, Dawn Griffin Listing Contact: 866-224-1761 
Price Upon Request

113 Katie Lynn Court

3 Beds 3 Baths 1,952 Sq.Ft. 5,662.8 Sq.Ft.

Description

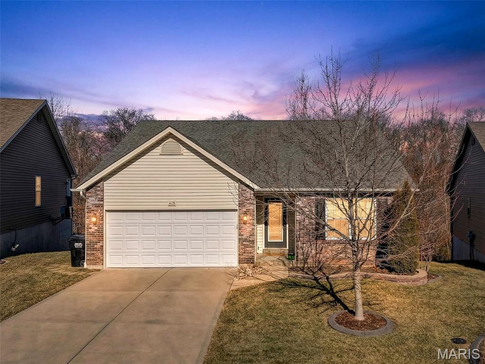
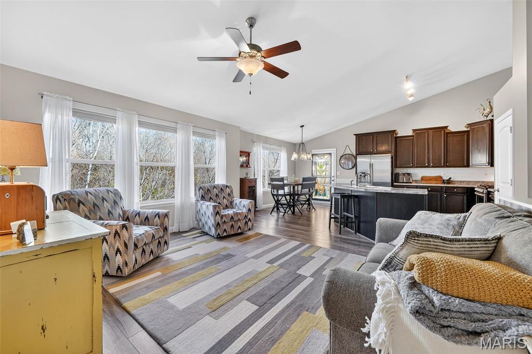
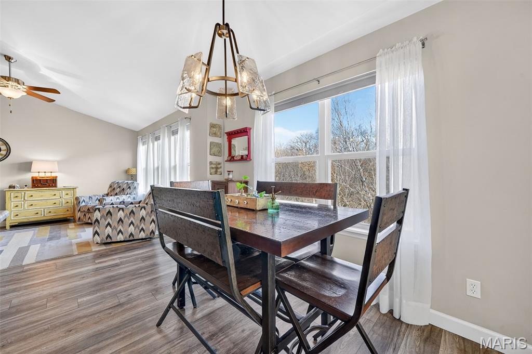
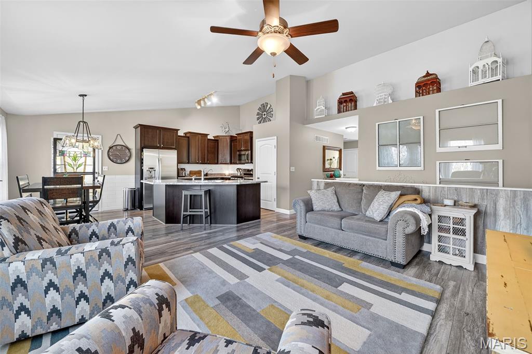
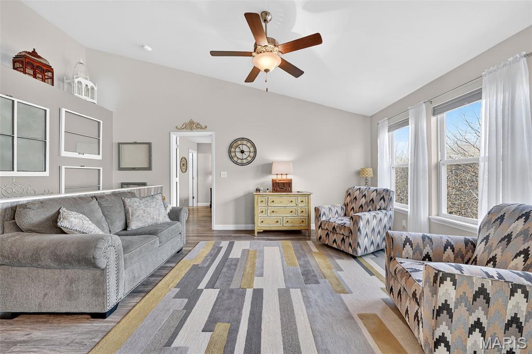
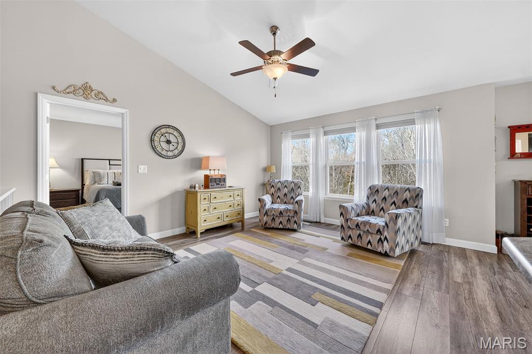
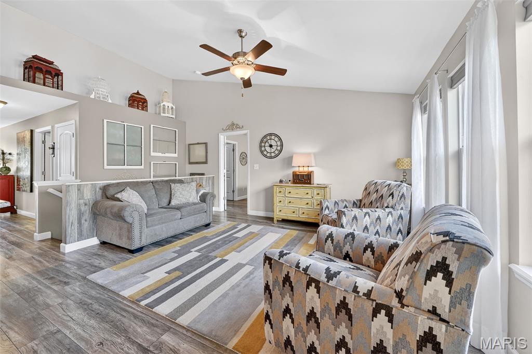
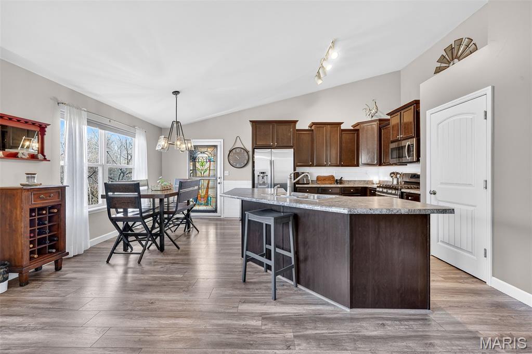
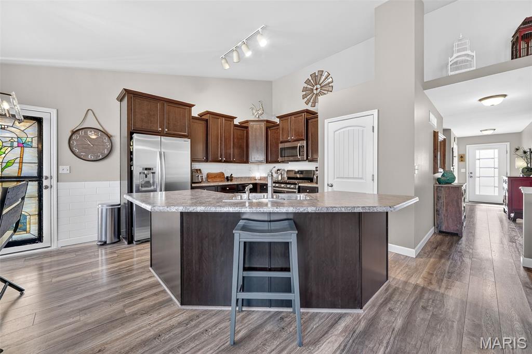
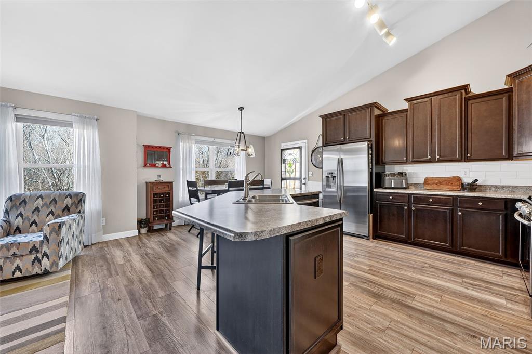
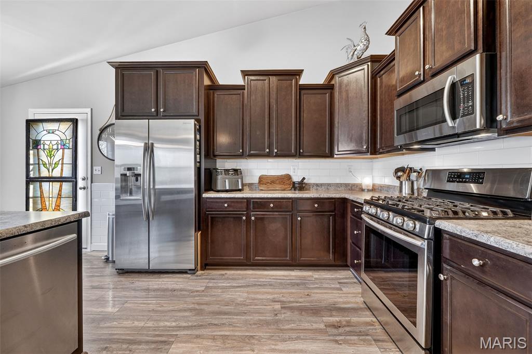
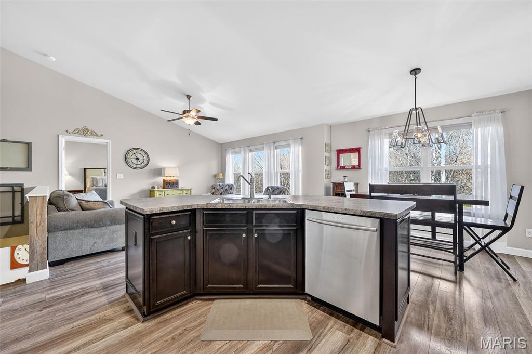
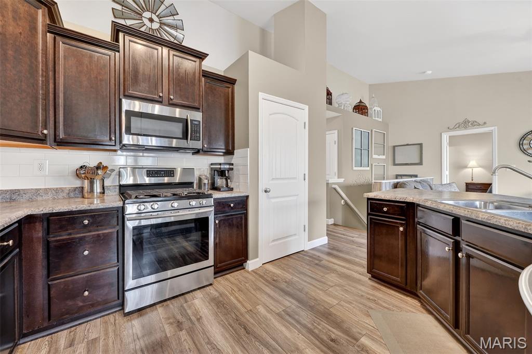
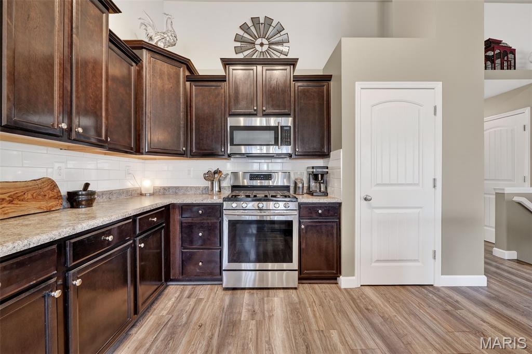
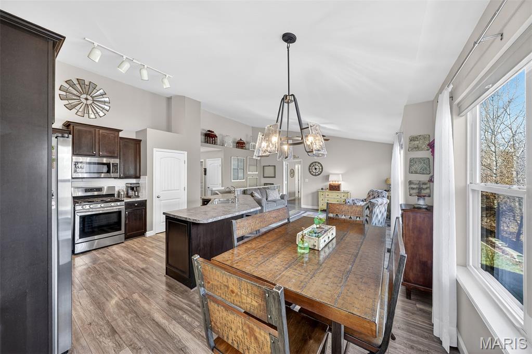
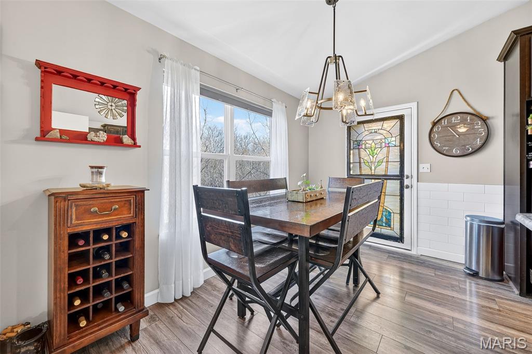
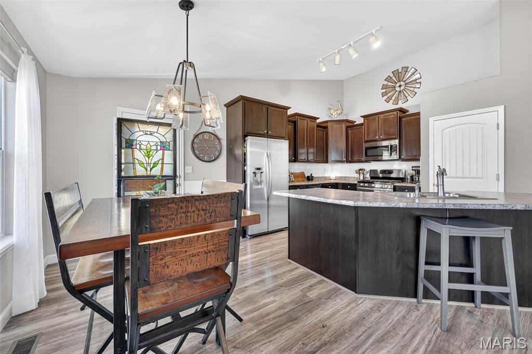
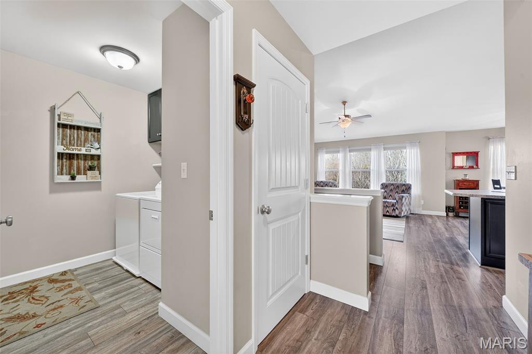
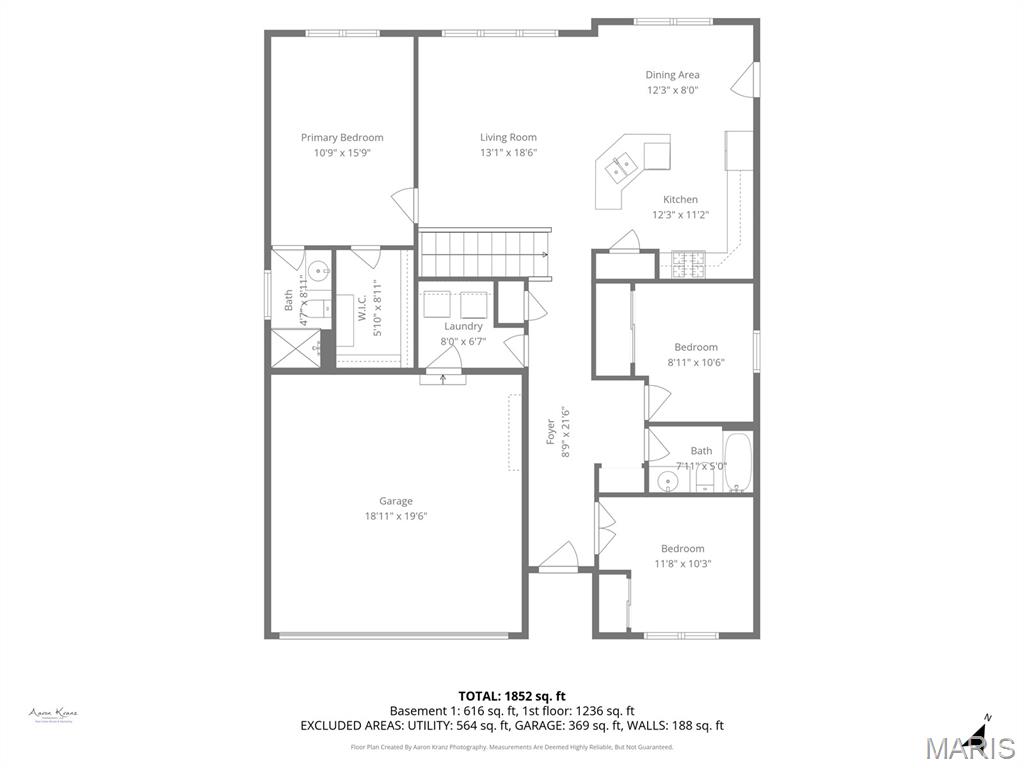
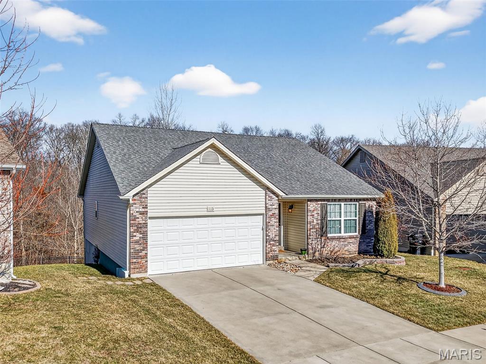
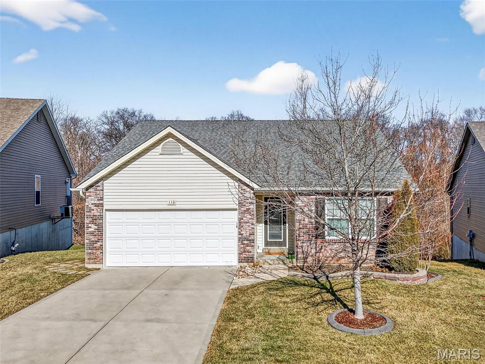
This pristine 3-bedroom, 3-full bath ranch offers over 1,950 sq. ft. of meticulously finished living space. The open-concept main floor boasts soaring vaulted ceilings, custom window shades and a gourmet kitchen featuring 42" staggered custom cabinets, stainless steel appliances, a built-in refrigerator, and gas range. Windows bring in an abundance of natural light.

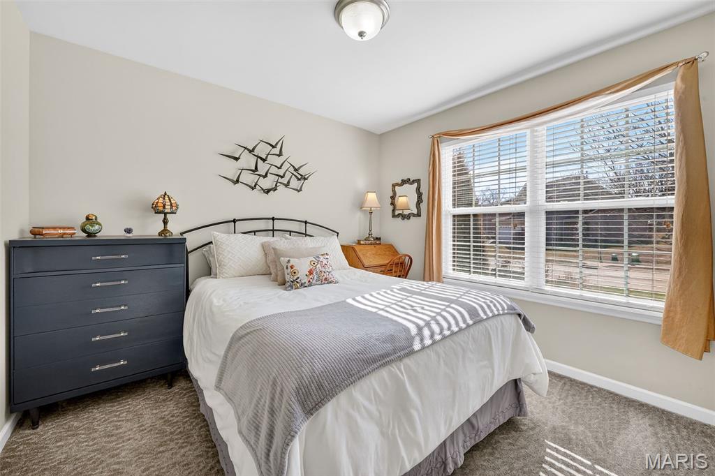
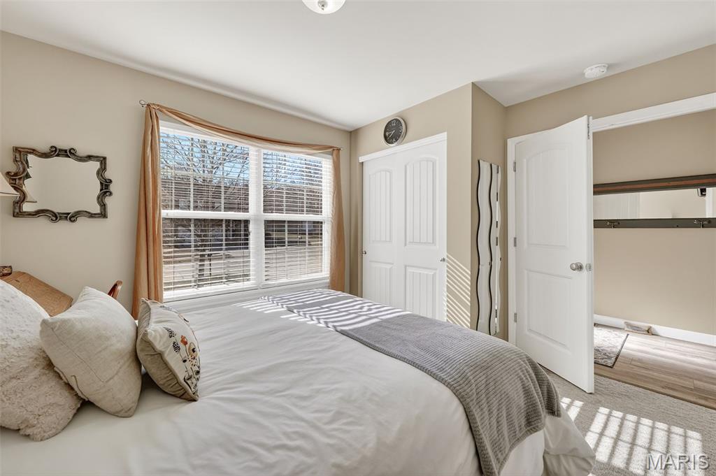
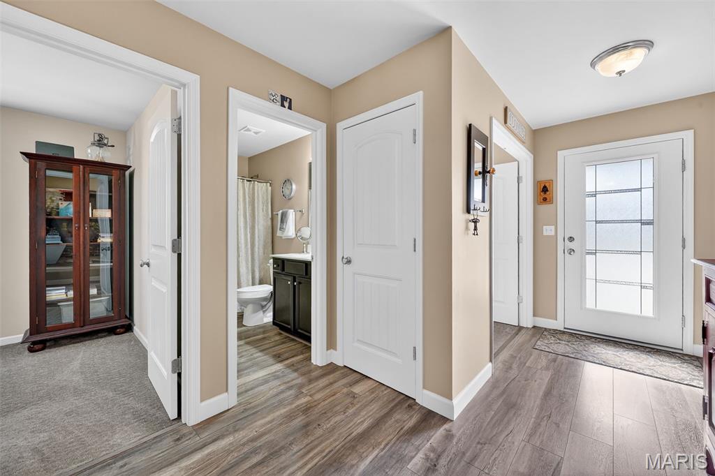
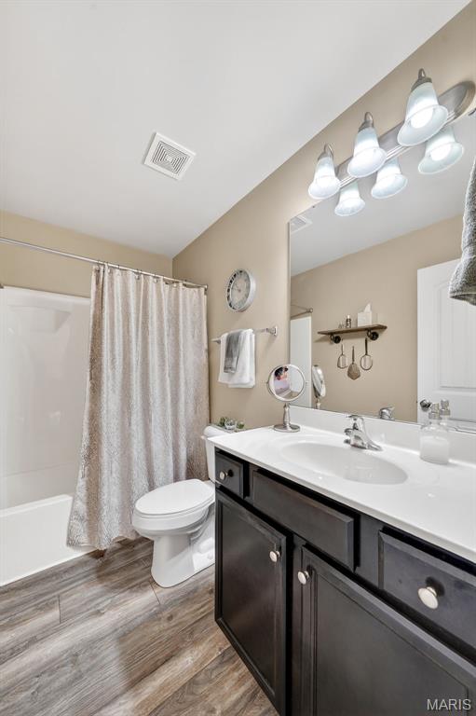
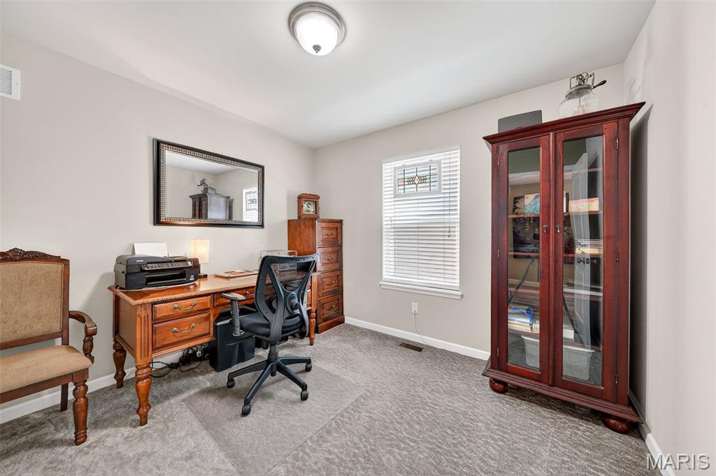
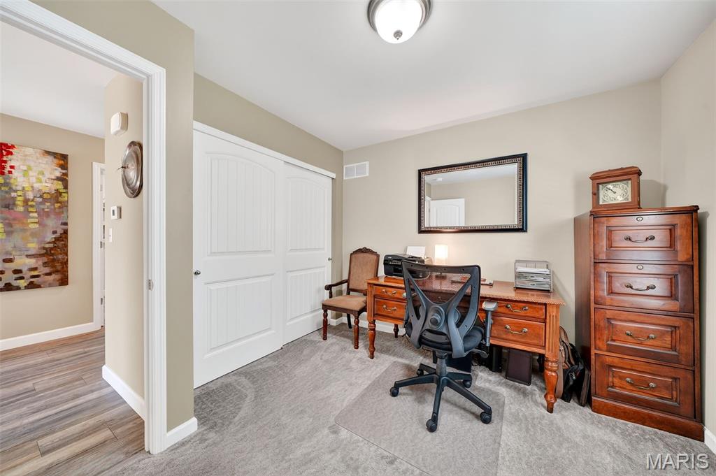
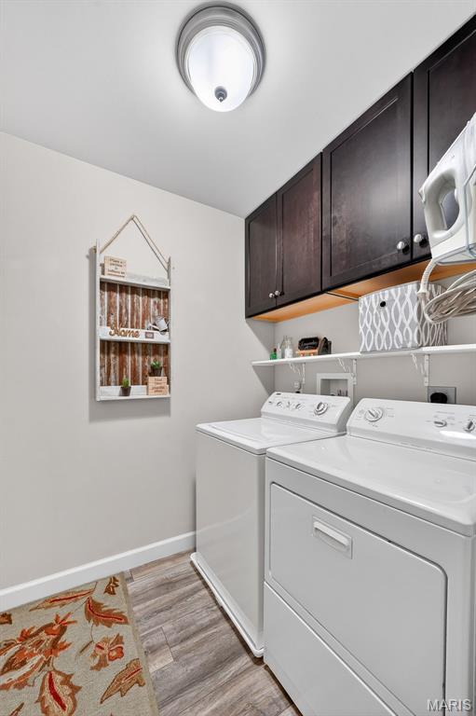
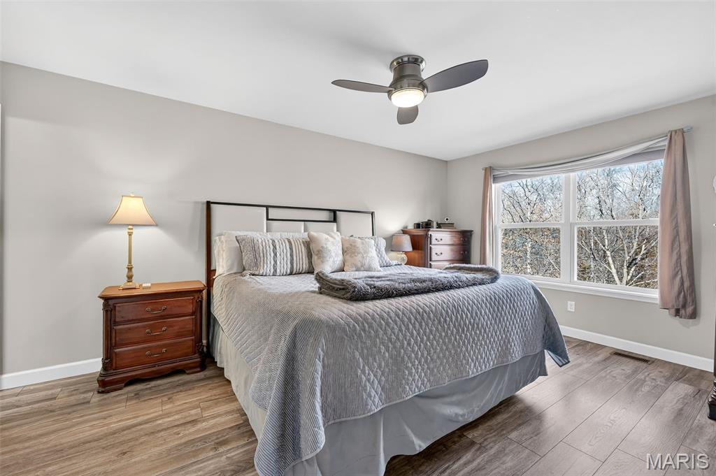
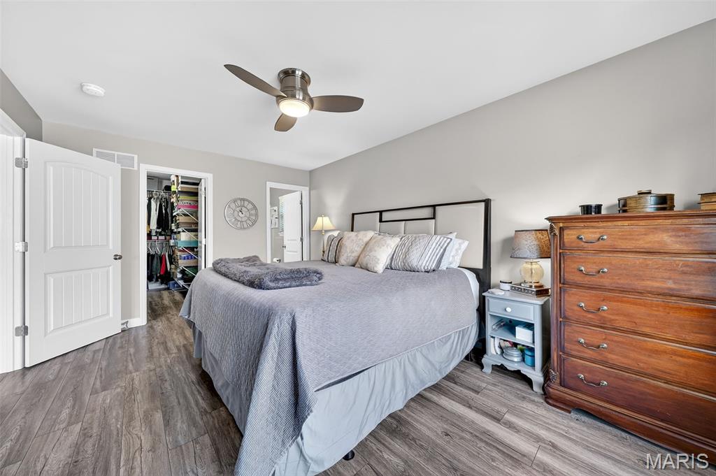
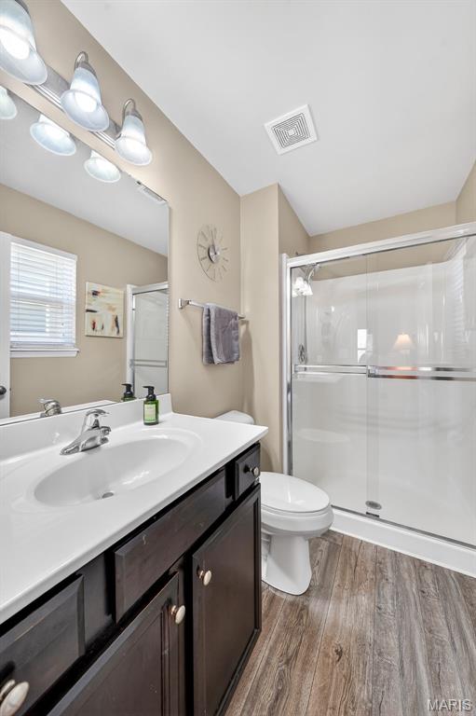
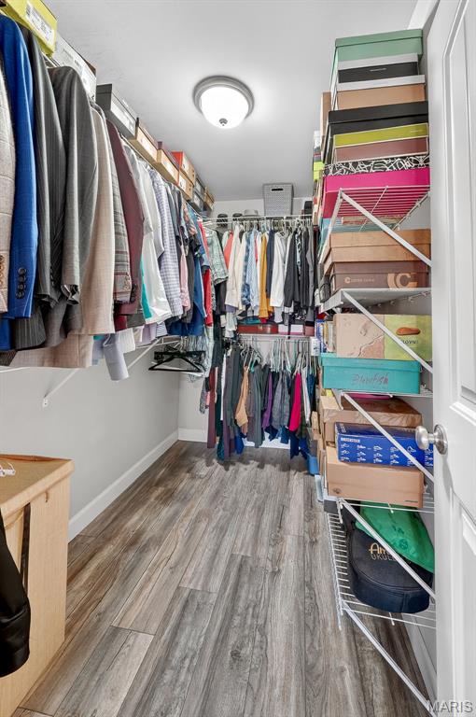
Retreat to the master suite with walk-in closet in this sought-after split-bedroom floor plan with two additional guest bedrooms and full hall bath. Enjoy the convenience of the main-floor laundry and mudroom. The attached garage is also fully insulated with an interior hose bib to make car washing easy during the colder months.

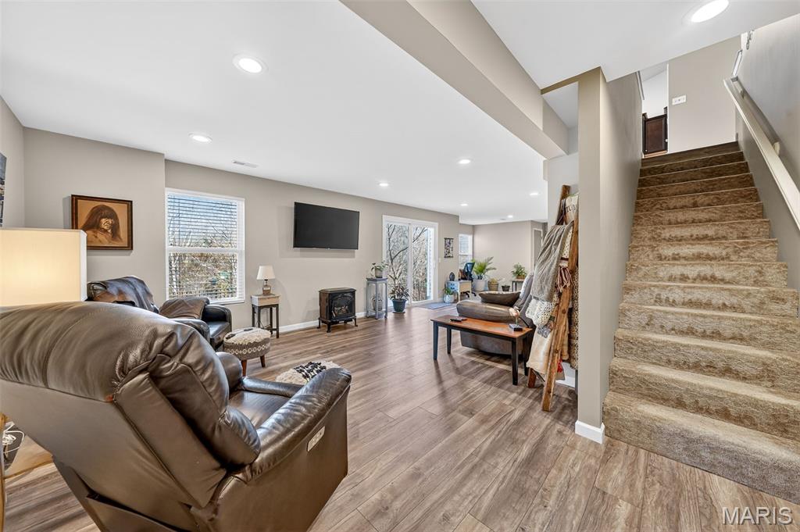
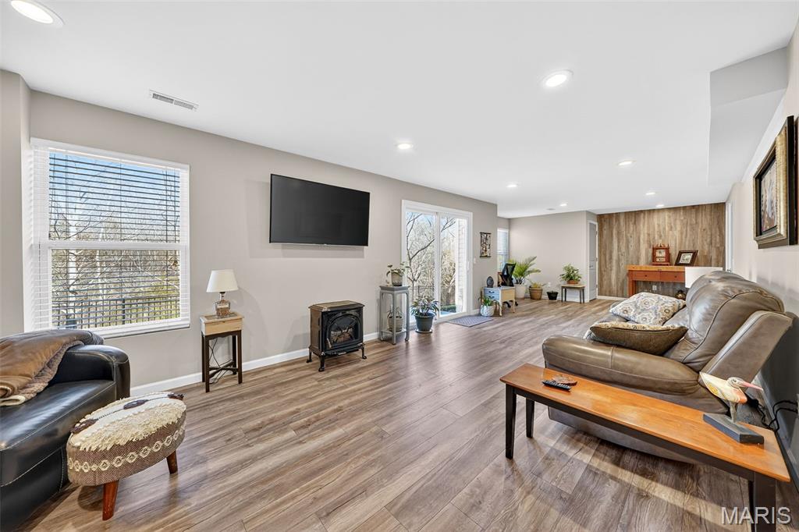
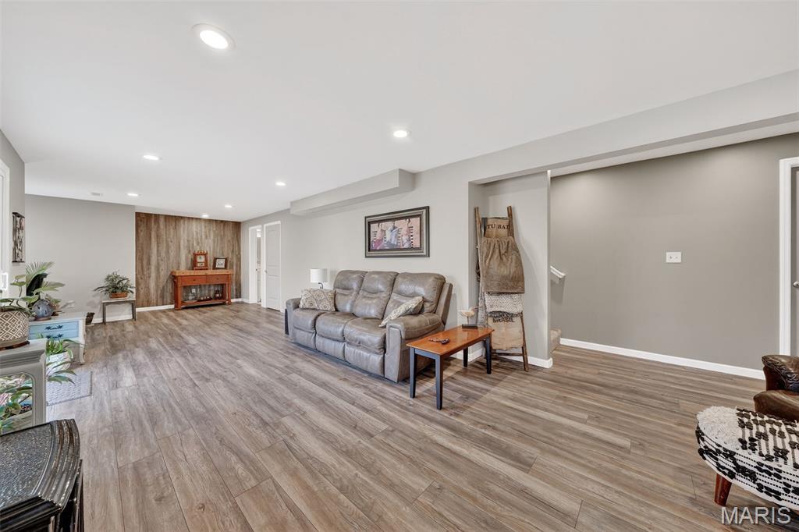
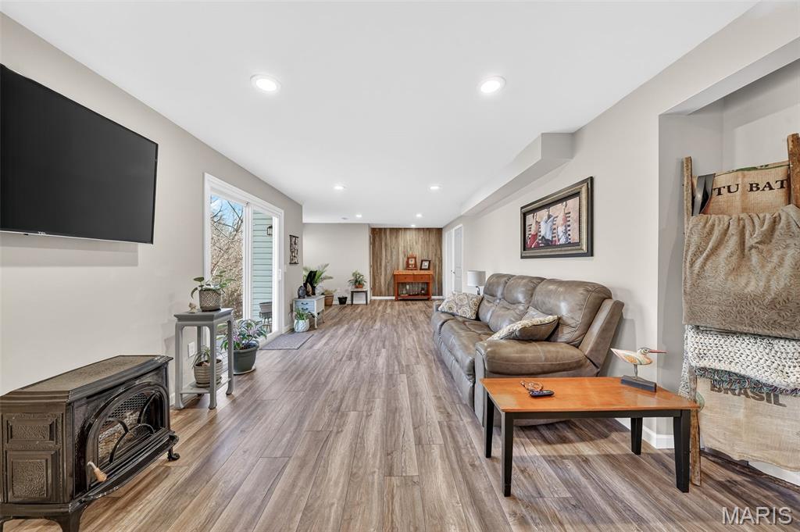
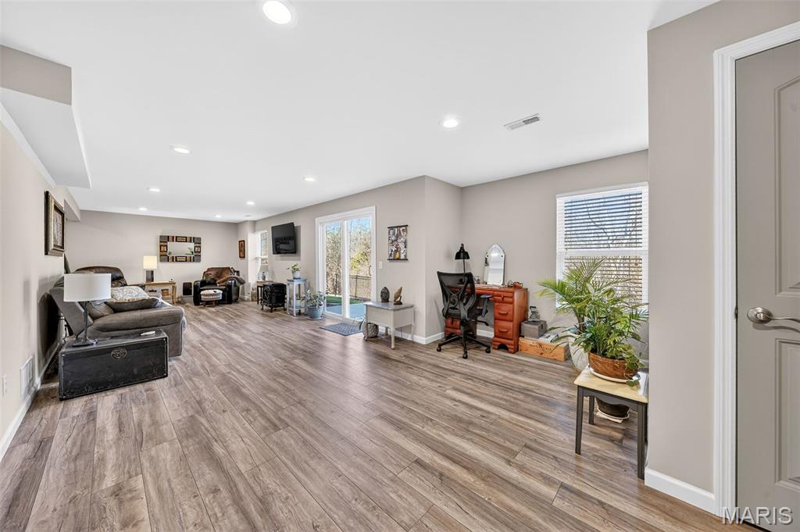
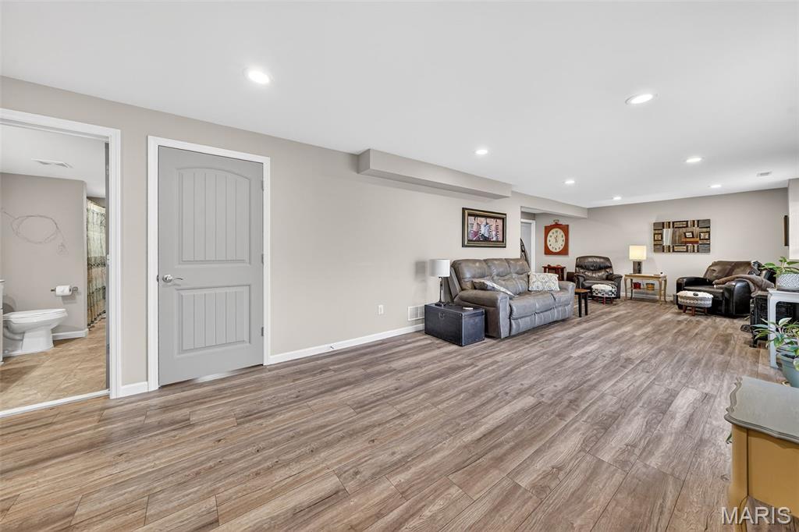
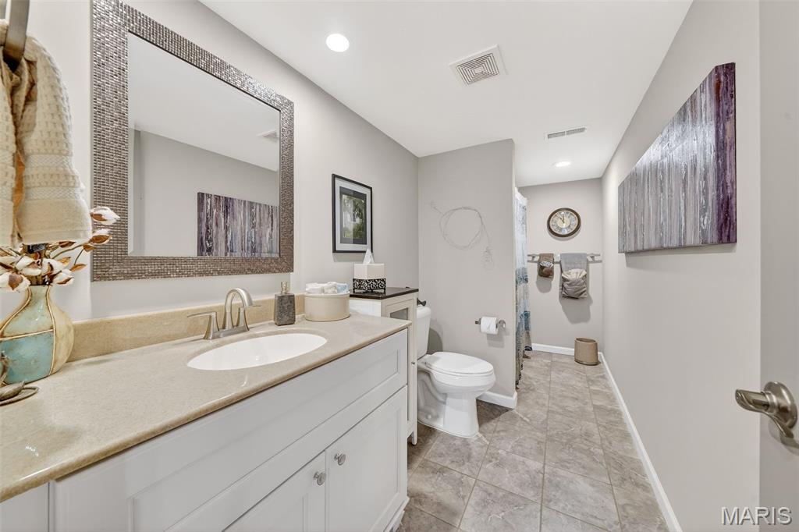
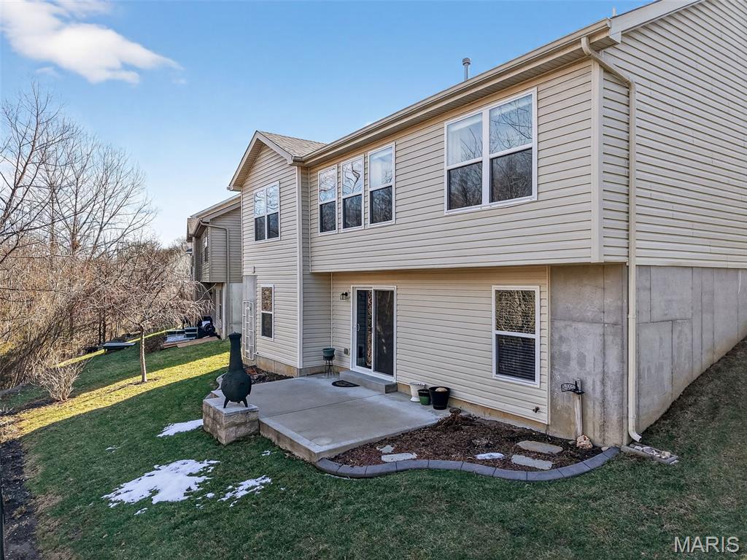
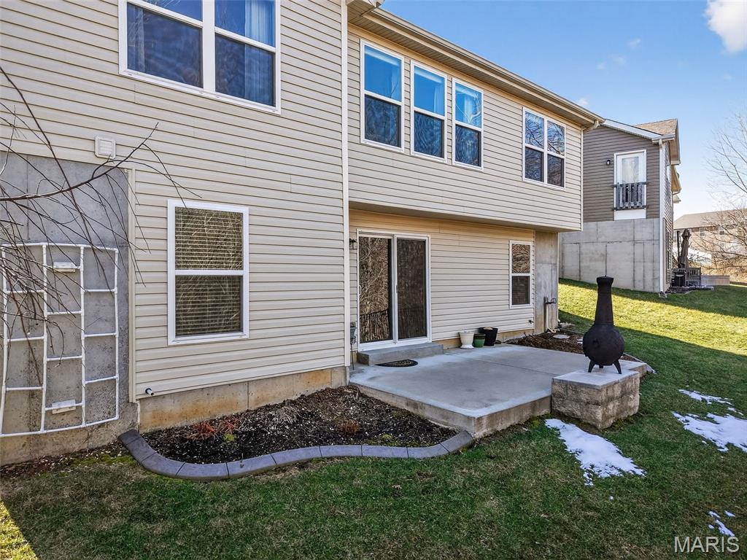
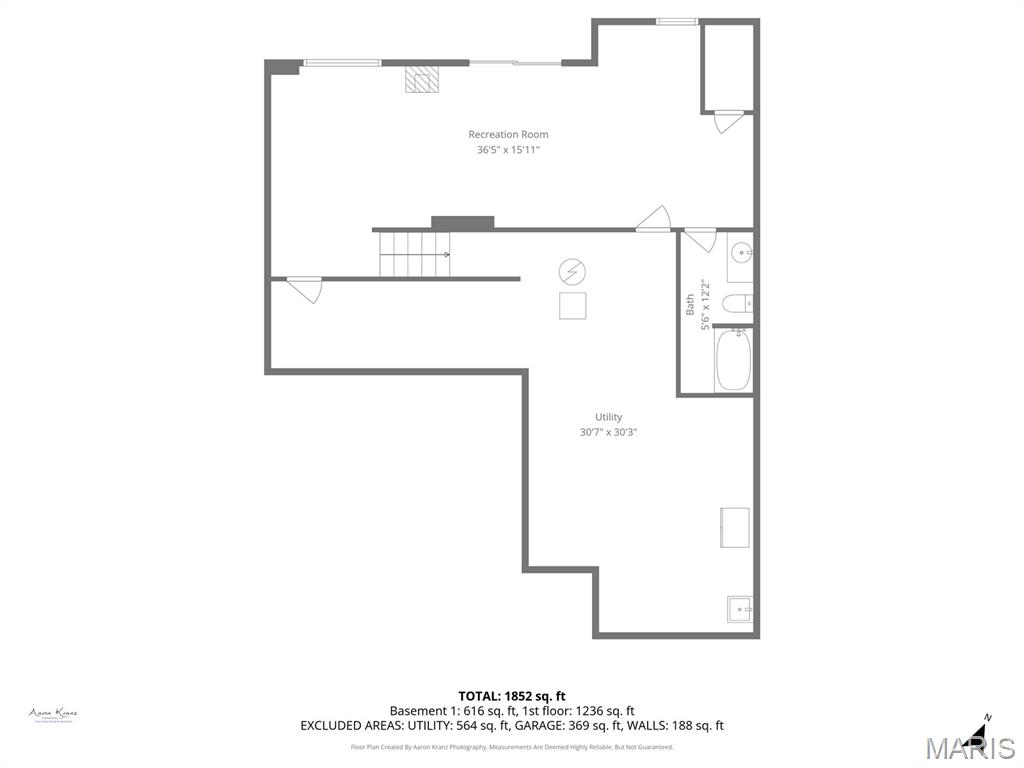
The walk-out lower level is an entertainer's dream, featuring a massive family room. The sellers are also including the decorative wall of windows going to the lower level, the basement fridge and a stunning, vintage gas fireplace as gifts to the new owner. The lower level also has a full bathroom for overnight guests and a large unfinished workshop/storage space, perfect for all of your hobbies.

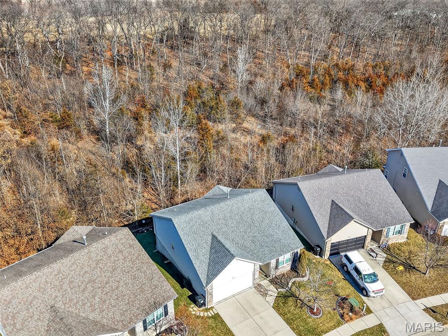
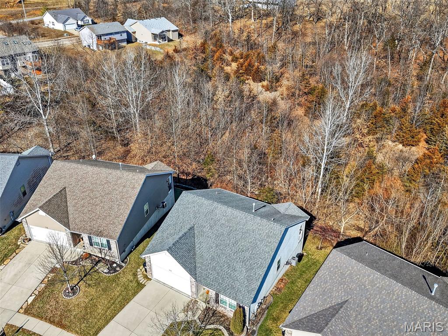
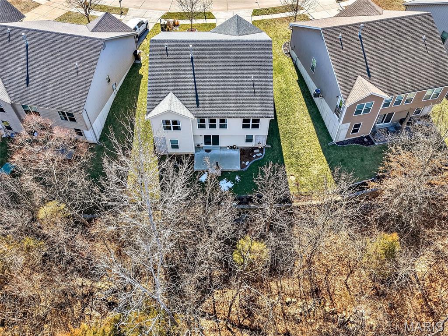
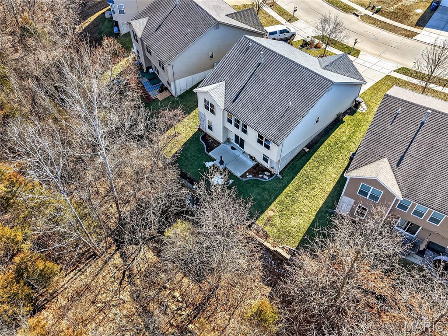
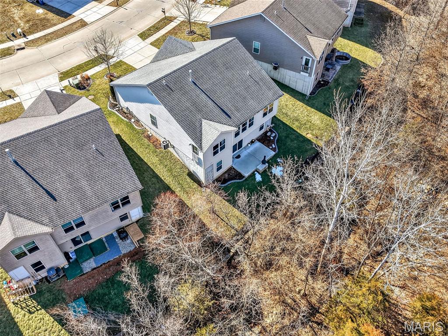
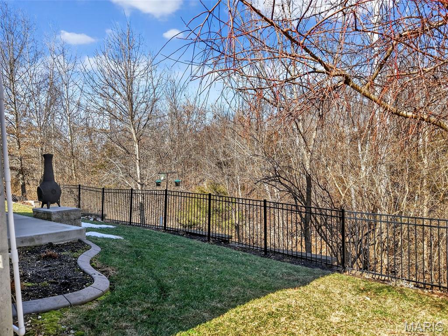
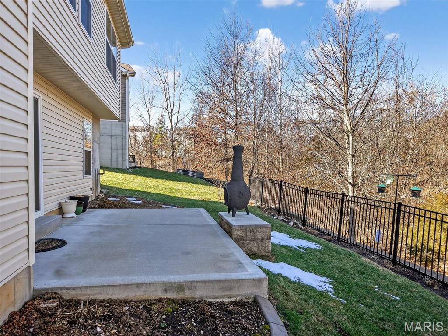
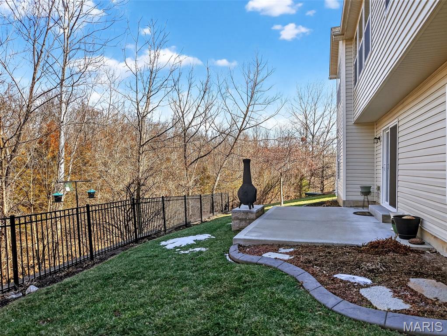
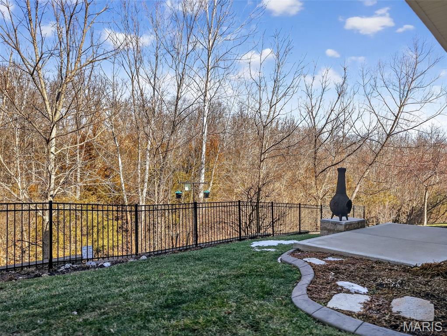
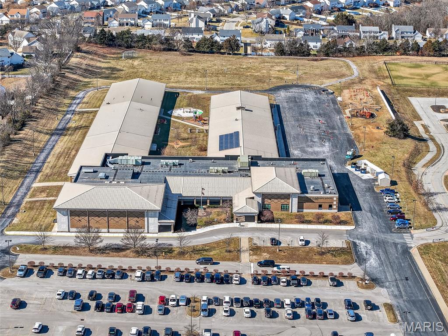
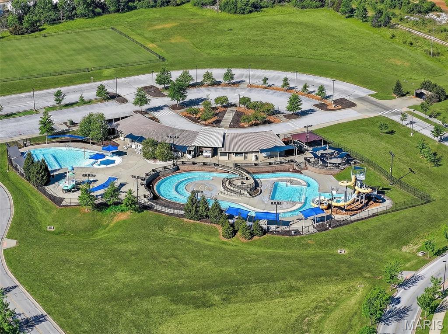
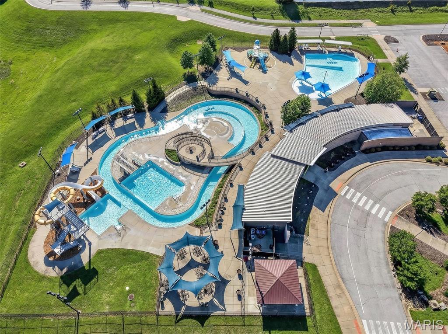
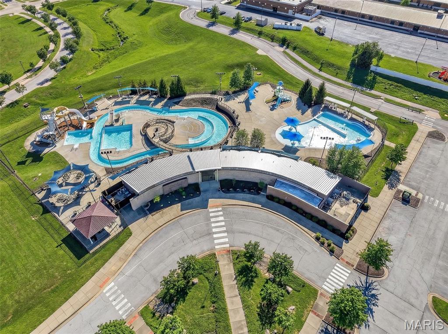
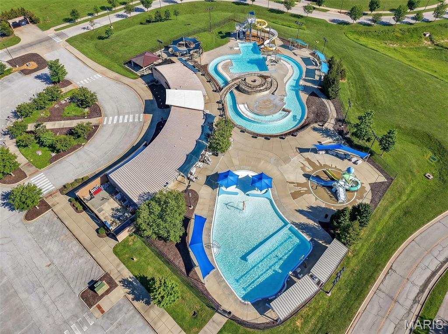
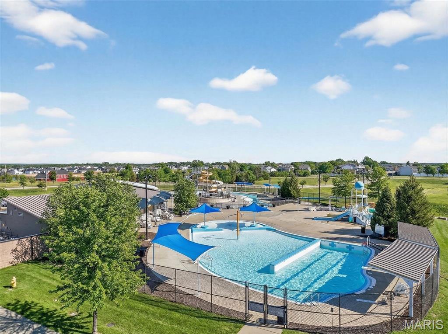
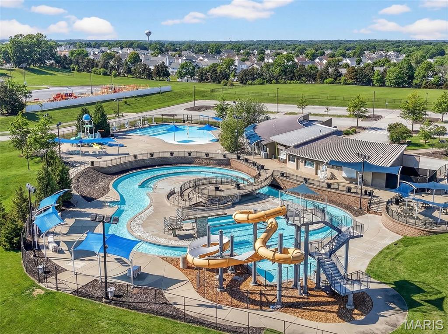
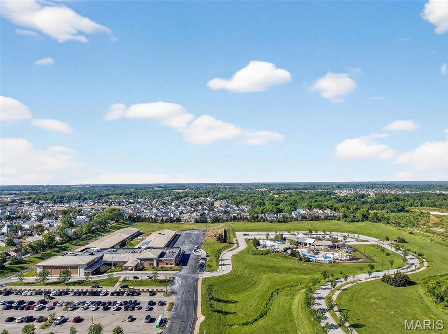
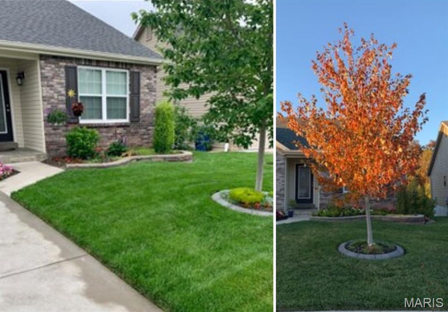
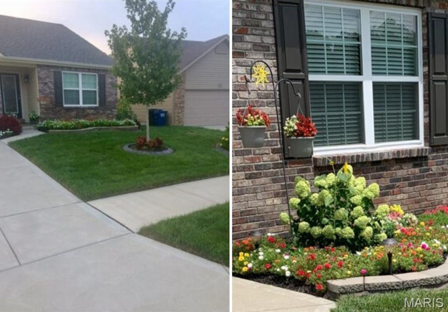
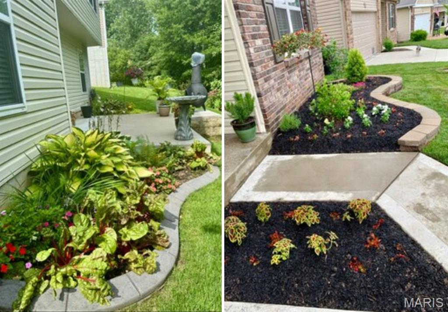
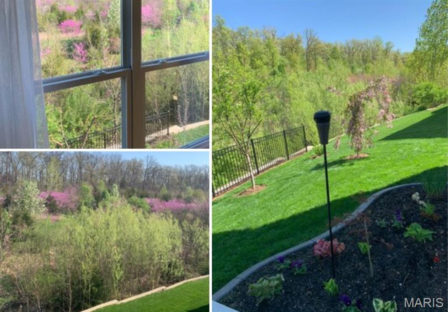
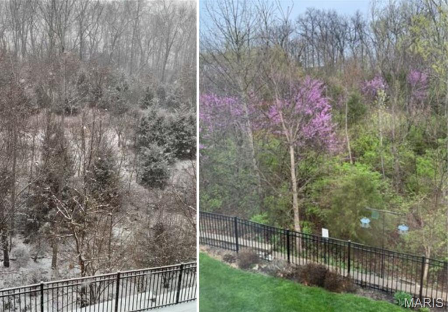
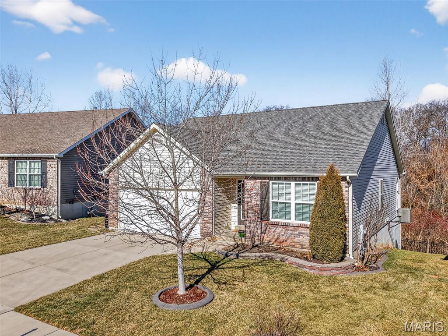
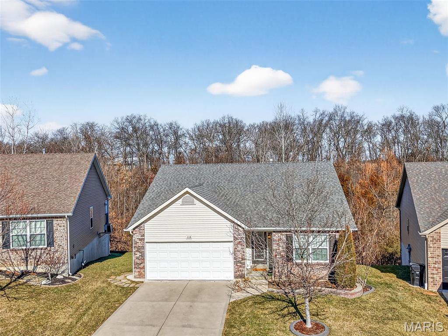
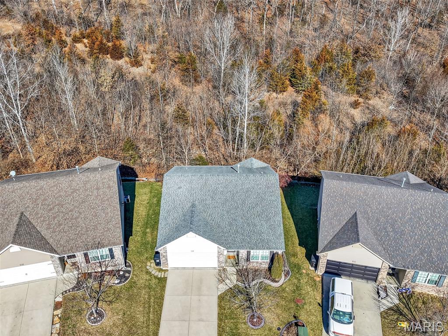
Step outside to your professionally landscaped yard backing directly to a quiet, wooded preservation area. Just minutes from Quail Ridge Park, William M. Allen Park w/ Splash Station Aquatic Center, Peine Ridge Elementary, and top-tier shopping.

Share Property

Location

113 Katie Lynn Court, Wentzville, MO 63385

Status

Sold

Date Sold

March 31, 2026
Dawn Griffin

Dawn Griffin

TITLE

Team Leader | Broker

Paul Bealafeld

Paul Bealafeld

TITLE

Buyers & Sellers

Property Amenities

Interior
Laundry room Main Level
Fireplace Basement
Appliances ENERGY STAR Qualified Appliances, Stainless Steel Appliance(s), Dishwasher, Disposal, Ice Maker, Microwave, Gas Range, Built-In Refrigerator, Water Heater
Flooring Carpet, Laminate
Total Bedrooms: 3
Full Bathrooms: 3
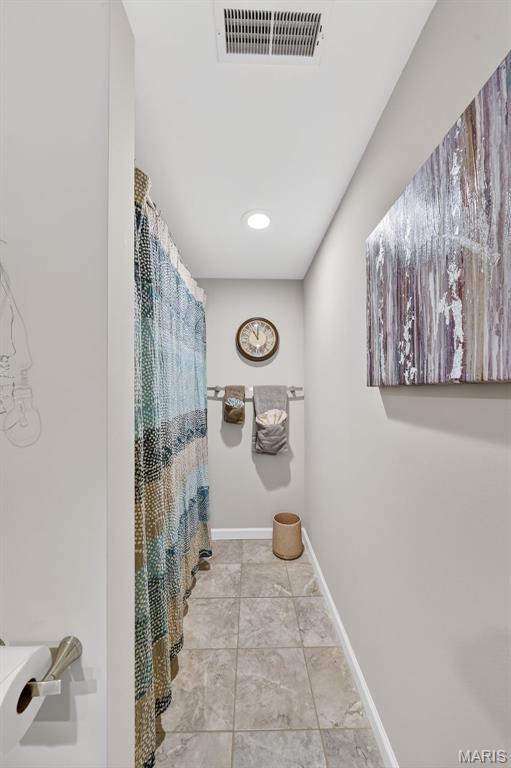
Other Interior Features Breakfast Bar, Ceiling Fan(s), Custom Cabinetry, Dining/Living Room Combo, High Ceilings, Kitchen Island, Kitchen/Dining Room Combo, Laminate Counters, Lever Faucets, Open Floorplan, Pantry, Recessed Lighting, Storage, Tub, Vaulted Ceiling(s), Walk-In Closet(s), Workshop/Hobby Area
Area & Lot
Lot Area 5,662.8 Sq.Ft.
Living area 1,952 Sq.Ft.
MLS® ID 26002656
Year Built 2015
School District Wentzville R-IV
High School North Point
Middle School North Point Middle
Elementary School Peine Ridge Elem.
View Description Trees/Woods
Architecture Styles Contemporary
Type Residential
Status Sold
Date Sold March 31, 2026
Exterior
Stories 1
Air conditioning Ceiling Fan(s), Central Air
Heat type Forced Air, Natural Gas
Water Source Public
Garage Space 2.0
Sewer Public Sewer
Other Exterior Features Lighting, Rain Gutters
Parking Attached, Driveway, Garage
Lot Features Adjoins Wooded Area
Roof Architectural Shingle
Utilities Electricity Connected, Natural Gas Connected, Sewer Connected, Water Connected
Finance
Price Upon Request

Work With Us

Partner with a team that values honest advice, strategic guidance, and exceptional service. With decades of experience and over 1,000 successful transactions, we're committed to helping you achieve your real estate goals with confidence.

Follow Us on Instagram