
Dawn Griffin Group
1102 Patsy Lane
1102 Patsy Lane
1102 Patsy Lane
1102 Patsy Lane
1102 Patsy Lane
1102 Patsy Lane
1102 Patsy Lane
1102 Patsy Lane
1102 Patsy Lane
1102 Patsy Lane
1102 Patsy Lane
1102 Patsy Lane
1102 Patsy Lane
1102 Patsy Lane
1102 Patsy Lane
1102 Patsy Lane
1102 Patsy Lane
1102 Patsy Lane
1102 Patsy Lane
1102 Patsy Lane
1102 Patsy Lane
1102 Patsy Lane
1102 Patsy Lane
1102 Patsy Lane
1102 Patsy Lane
1102 Patsy Lane
1102 Patsy Lane
1102 Patsy Lane
1102 Patsy Lane
1102 Patsy Lane
1102 Patsy Lane
1102 Patsy Lane
1102 Patsy Lane
1102 Patsy Lane
1102 Patsy Lane
1102 Patsy Lane
1102 Patsy Lane
1102 Patsy Lane
1102 Patsy Lane
1102 Patsy Lane
1102 Patsy Lane
1102 Patsy Lane
1102 Patsy Lane
VIEW PHOTOS
Courtesy of Coldwell Banker Realty - Gundaker, Melissa April Listing Contact: 636-561-1000 
Price Upon Request

1102 Patsy Lane

3 Beds 3 Baths 2,271 Sq.Ft. 9,997.02 Sq.Ft.

Description

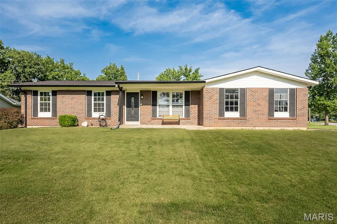
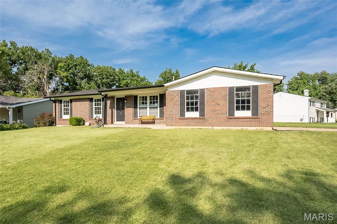
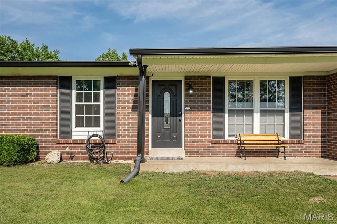
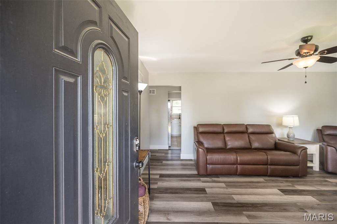
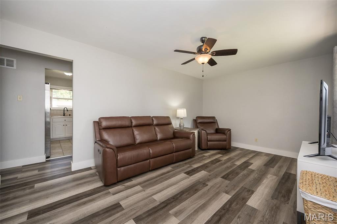
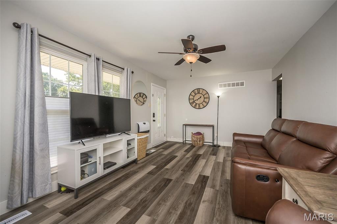
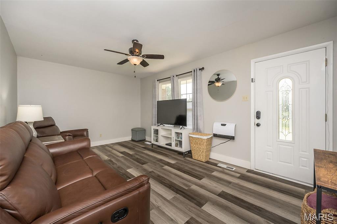
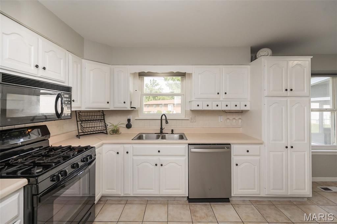
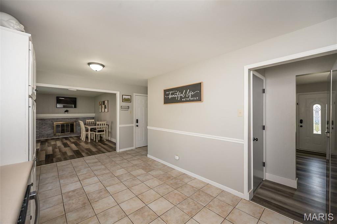
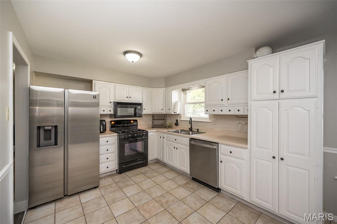
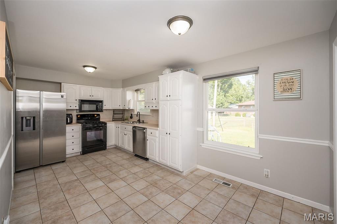
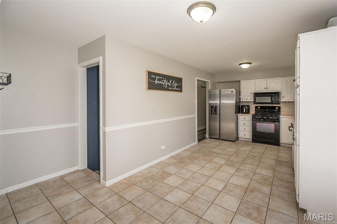
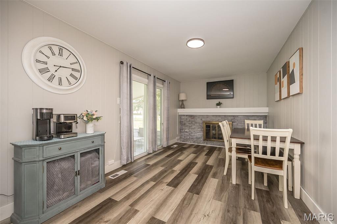
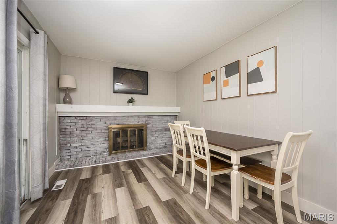
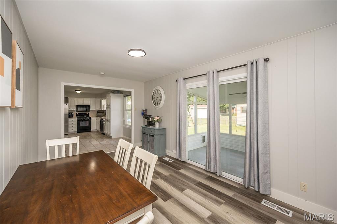
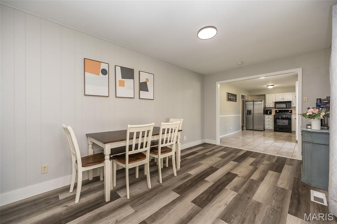
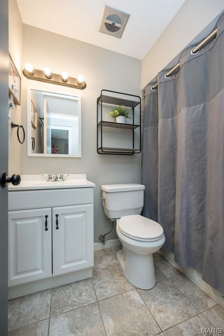
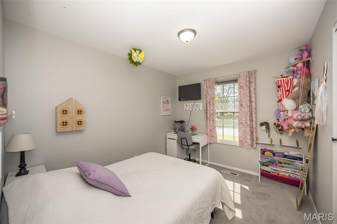
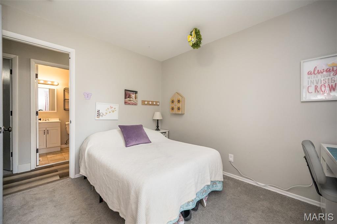
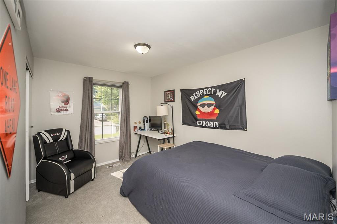
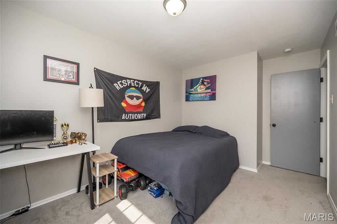
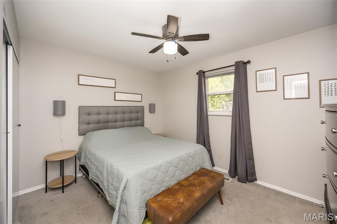
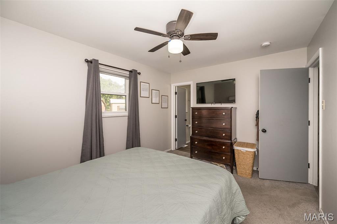
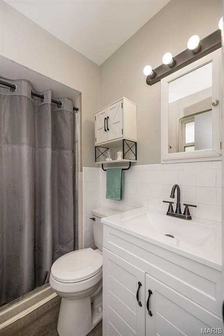
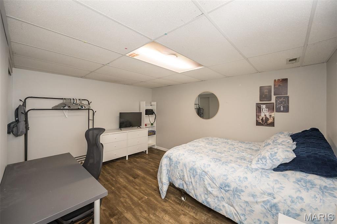
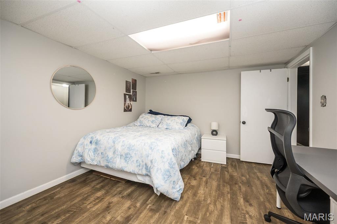
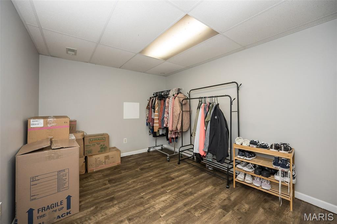
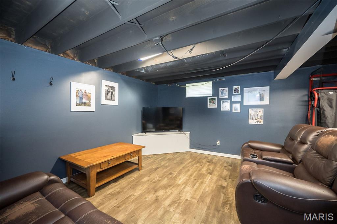
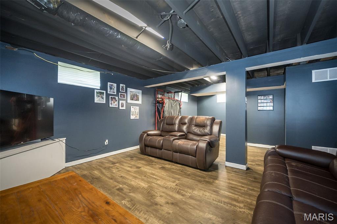
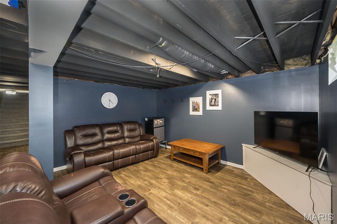
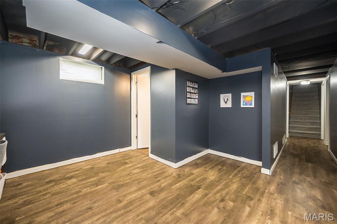
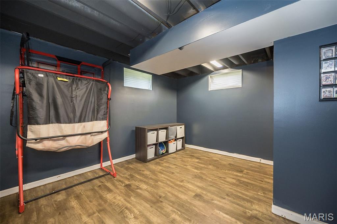
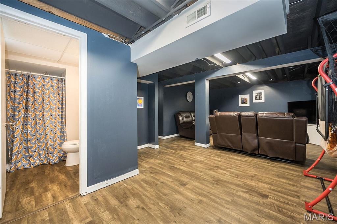
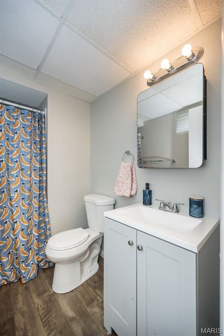
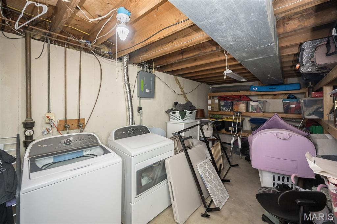
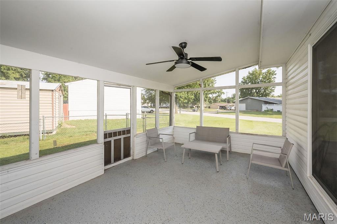
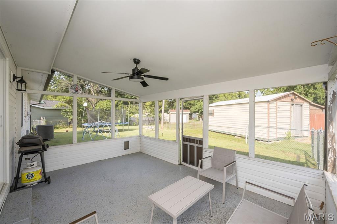
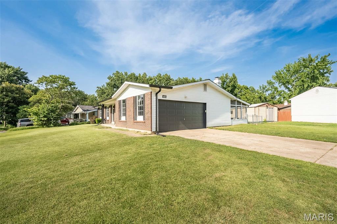
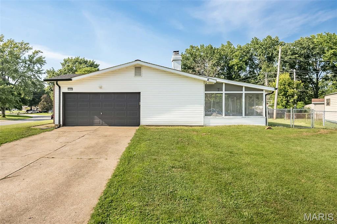
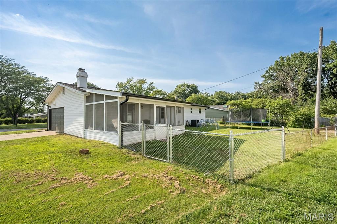
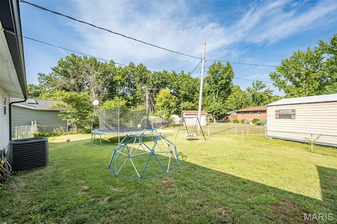
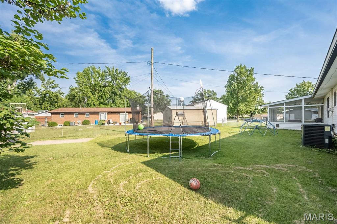
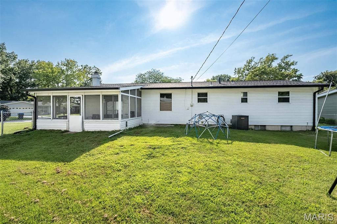
Welcome Home! This adorable Ranch is situated on a Large Corner Lot with fenced in back yard. Covered front porch greets you as you step inside. Large Family room with vinyl plank flooring leads to spacious light and bright kitchen providing plenty of cabinet space, built in pantry, gas stove and window above sink. Living room off kitchen with wood burning fireplace opens to screened in porch providing the perfect space to enjoy entertaining company. Primary Bedroom with full bath and custom closet. 2 additional bedrooms are decently sized. Downstairs you will find a finished basement offering 2 additional flex rooms PLUS Rec room area making a great space for Family Gatherings. Plenty of storage space in unfinished section of Lower Level. Great Location close to Parks, Schools and just Minutes from the Highway. Newer Roof and HVAC system. Hurry and schedule your appointment today!

Share Property

Location

1102 Patsy Lane, O Fallon, MO 63366

Status

Sold

Date Sold

September 29, 2025
Dawn Griffin

Dawn Griffin

TITLE

Team Leader | Broker

Property Amenities

Interior
Laundry room In Basement
Fireplace Library, Wood Burning
Appliances Dishwasher, Disposal, Gas Range
Flooring Carpet, Tile, Vinyl
Total Bedrooms: 3
Full Bathrooms: 3
Other Interior Features Storage
Area & Lot
Lot Area 9,997.02 Sq.Ft.
Living area 2,271 Sq.Ft.
MLS® ID 25054658
Year Built 1973
School District Ft. Zumwalt R-II
High School Ft. Zumwalt North High
Middle School Ft. Zumwalt North Middle
Elementary School Westhoff Elem.
Architecture Styles Ranch
Type Residential
Status Sold
Date Sold September 29, 2025
Exterior
Stories 1
Air conditioning Ceiling Fan(s), Central Air, Electric
Heat type Forced Air, Natural Gas
Water Source Public
Garage Space 2.0
Sewer Public Sewer
Other Exterior Features Private Yard
Lot Features Back Yard, Corner Lot, Level
Roof Architectural Shingle
Utilities Electricity Connected, Natural Gas Connected, Water Connected
Finance
Price Upon Request

360 Virtual Tour

Take a tour of this property

Work With Us

Partner with a team that values honest advice, strategic guidance, and exceptional service. With decades of experience and over 1,000 successful transactions, we're committed to helping you achieve your real estate goals with confidence.

Follow Us on Instagram









