
Leave a Message

By providing your contact information to Dawn Griffin Group, your personal information will be processed in accordance with Dawn Griffin Group's Privacy Policy. By checking the box(es) below, you expressly consent to receive marketing or promotional real estate communication from Dawn Griffin Group in the manner selected by you. For SMS text messages, message frequency varies. Message and data rates may apply. Consent is not a condition of purchase of any goods or services. You may opt out of receiving further communications from Dawn Griffin Group at any time. To opt out of receiving SMS text messages, reply STOP to unsubscribe. SMS text messaging is subject to our Terms of Use.

Thank you for your message. We will be in touch with you shortly.

10924 Tesson Ferry Road
VIEW PHOTOS
Courtesy of EXP Realty, LLC, Dawn Griffin Listing Contact: 866-224-1761 
$227,500

10924 Tesson Ferry Road

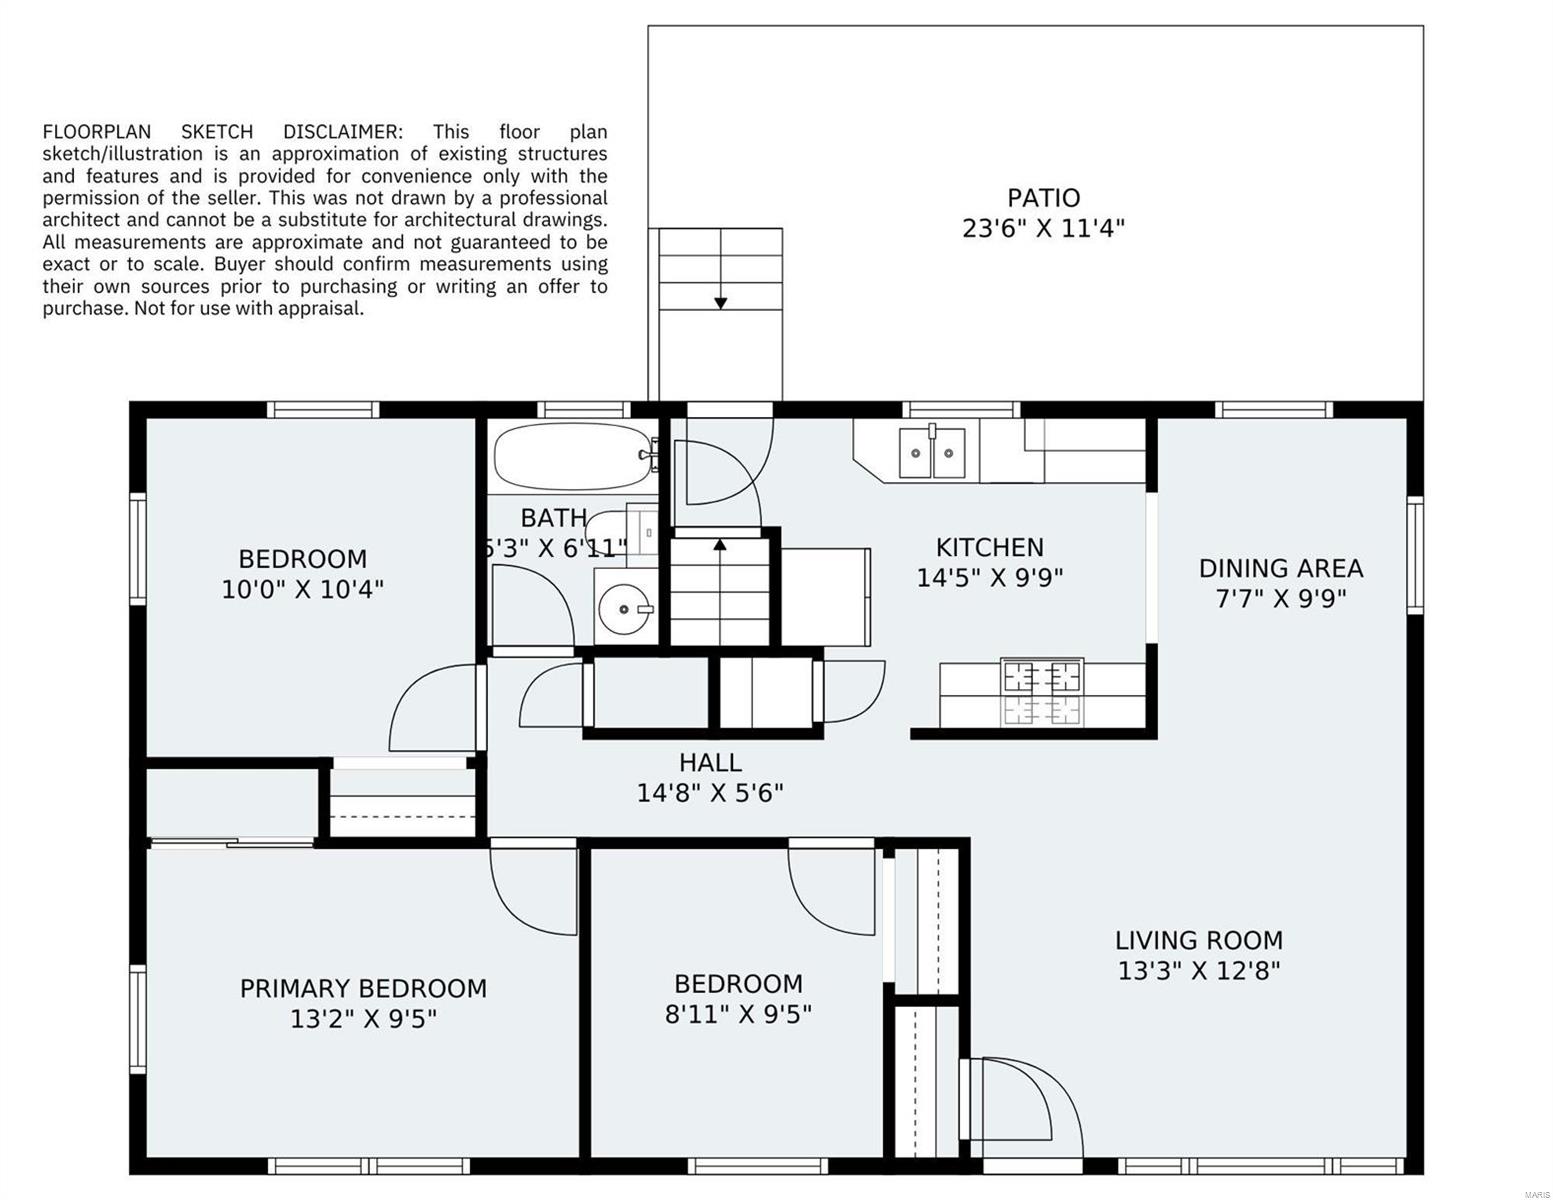
3 Beds 1 Bath 960 Sq.Ft. 9,008 Sq.Ft.

Description

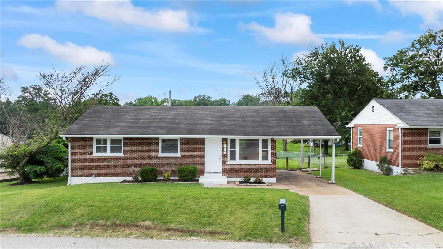
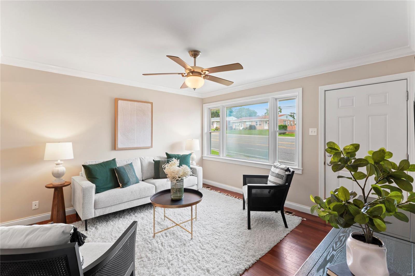
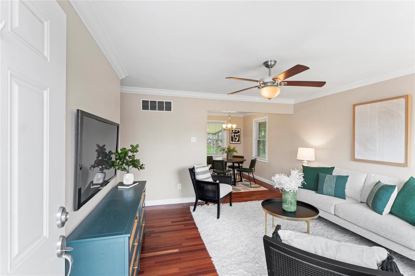
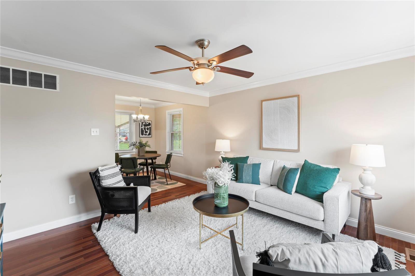
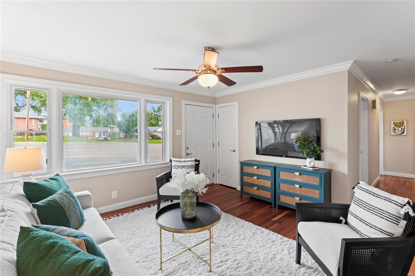
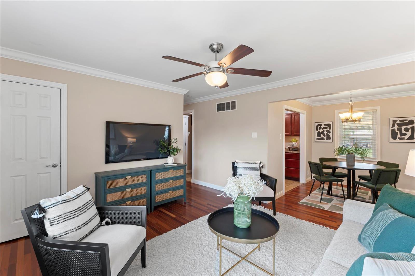
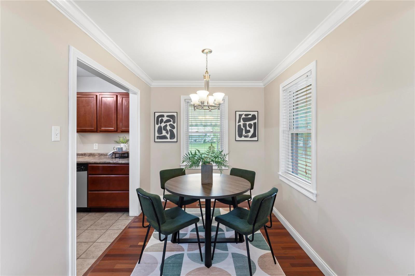
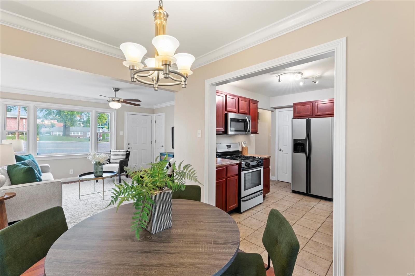
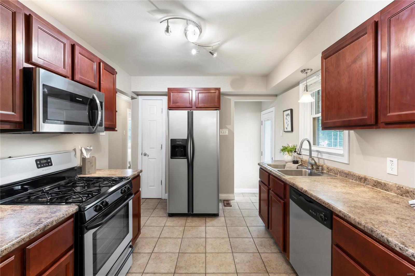
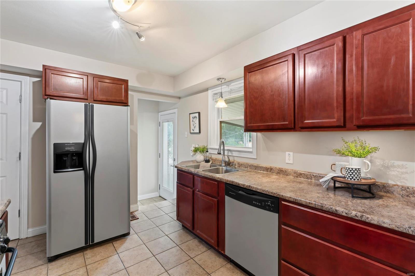
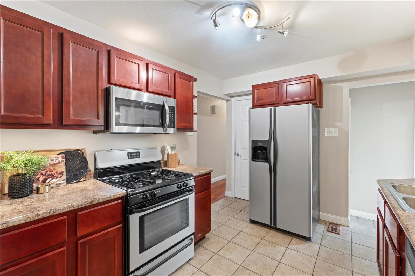
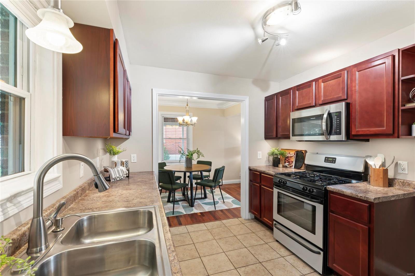
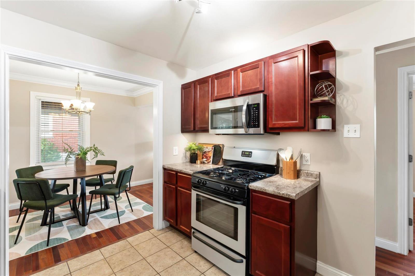
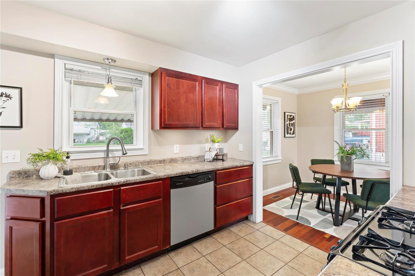
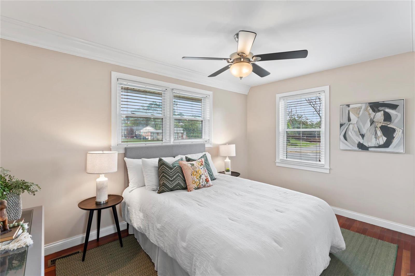
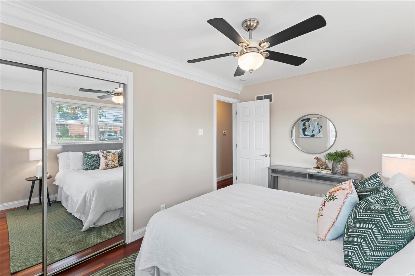
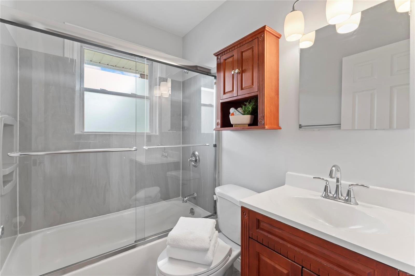
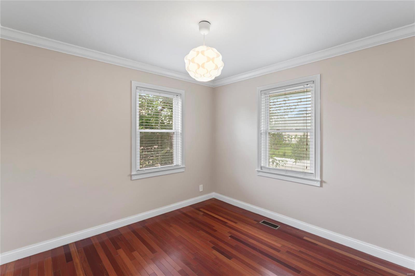
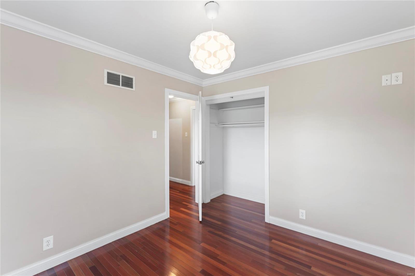
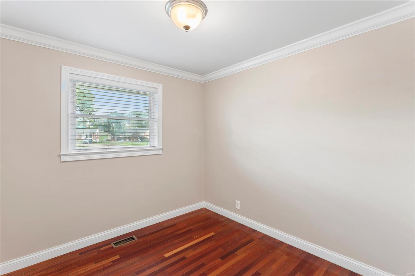
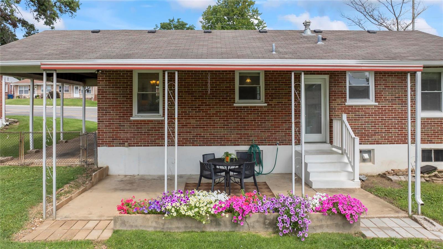
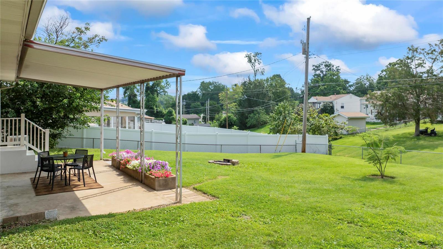
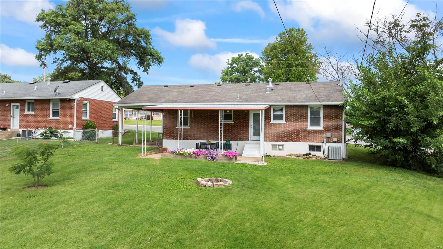
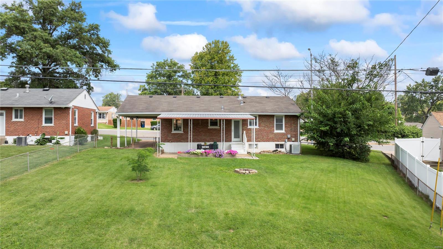
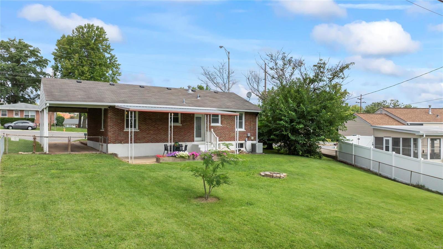
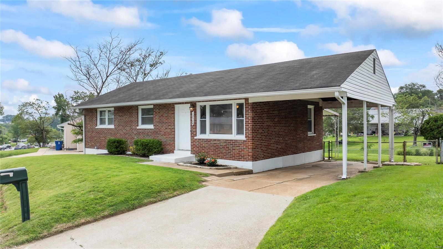
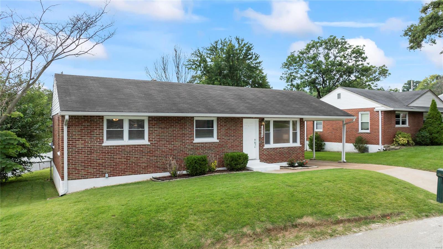
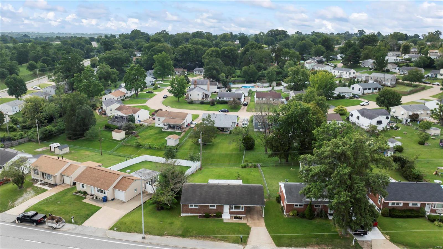
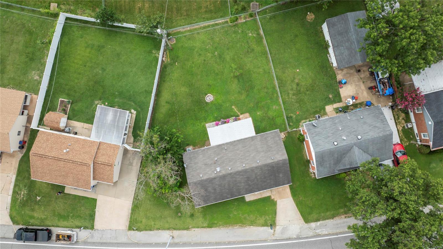
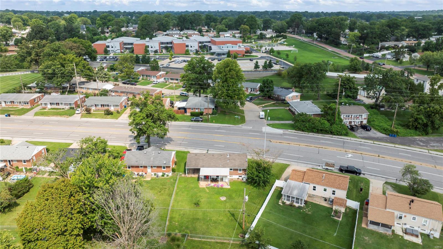
Welcome to this charming 3-bedroom, 1-bathranch home in the award-winning Lindbergh School District. It's a perfect blend of comfort & convenience! Step inside to discover beautiful hardwood floors that flow throughout the open floorplan, creating a warm & inviting atmosphere. The living area seamlessly connects to the dining space, ideal for both everyday living & entertaining. The ample kitchen offers plenty of cabinetry & counter space, making meal preparation a joy. Each of the three bedrooms have hardwoods & good closet space. Step outside to the fenced backyard, a private oasis perfect for play, gardening, or simply unwinding. Enjoy outdoor gatherings on the covered back patio, where you can sip your morning coffee or host a barbecue rain or shine. A carport provides convenient parking. 5 minute walk to Dressel Elementary or Blake Snyder Memorial Park with multiple trails, playground, & athletic fields. Less than 5 minute drive to HS, shopping, dining, & entertainment.

Share Property

Location

10924 Tesson Ferry Road, St Louis, MO 63123

Status

Sold

Date Sold

August 29, 2024
Dawn Griffin

Dawn Griffin

TITLE

Team Leader | Broker

Property Amenities

Interior
Appliances Gas Water Heater, Dishwasher, Disposal, Gas Range, Gas Oven
Flooring Hardwood
Total Bedrooms: 3
Full Bathrooms: 1
Other Interior Features Open Floorplan, Solid Surface Countertop(s), Kitchen/Dining Room Combo
Area & Lot
Lot Area 9,008 Sq.Ft.
Living area 960 Sq.Ft.
MLS® ID 24045056
Year Built 1955
School District Lindbergh Schools
High School Lindbergh Sr. High
Middle School Robert H. Sperreng Middle
Elementary School Dressel Elem.
Architecture Styles Traditional, Ranch
Type Residential
Status Sold
Exterior
Stories 1
Air conditioning Central Air, Electric
Heat type Natural Gas, Forced Air
Water Source Public
Sewer Public Sewer
Parking Covered, Off Street
Lot Features Level
Finance
Sales Price $227,500
Real Estate Tax $2,176 yearly

360 Virtual Tour

Take a tour of this property

Work With Us

Partner with a team that values honest advice, strategic guidance, and exceptional service. With decades of experience and over 1,000 successful transactions, we're committed to helping you achieve your real estate goals with confidence.









