
Dawn Griffin Group
1047 S Taylor Avenue
VIEW PHOTOS
Courtesy of Epique Realty, David Lemon Listing Contact: 888-893-3537 
$430,000

1047 S Taylor Avenue

3 Beds 3 Baths 1,980 Sq.Ft. 3,123.25 Sq.Ft.

Description

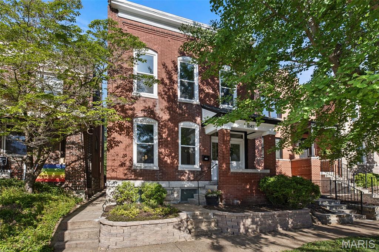
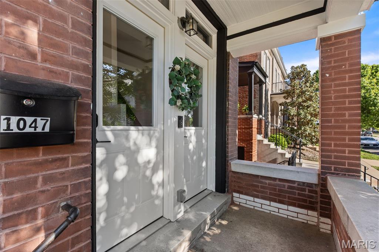
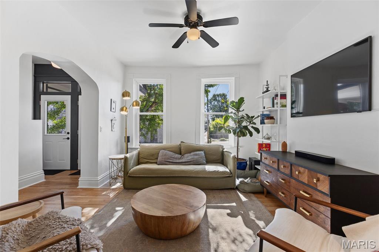
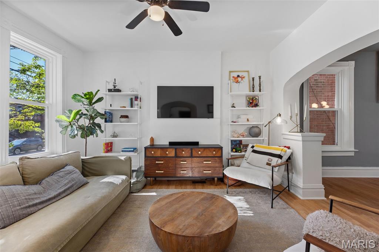
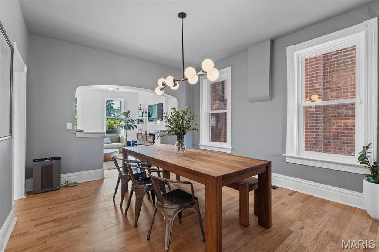
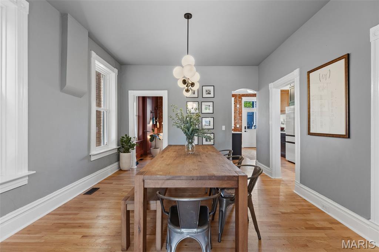
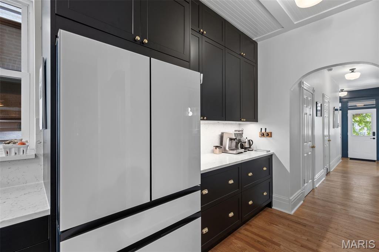
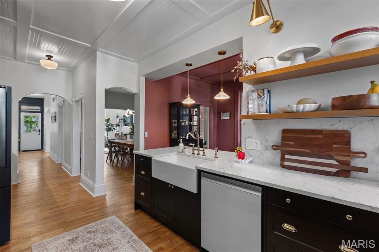
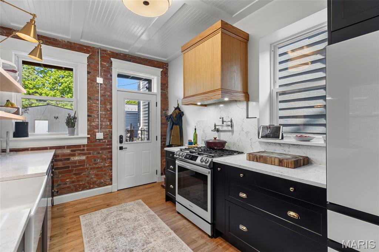
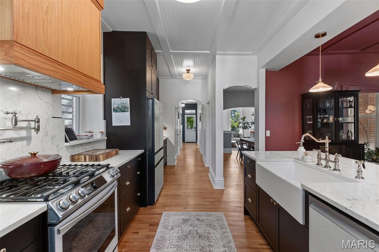
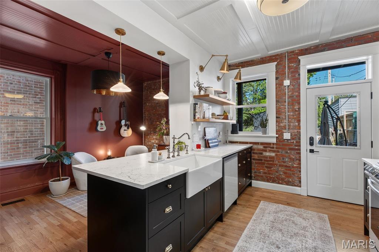
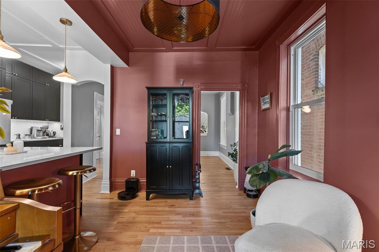
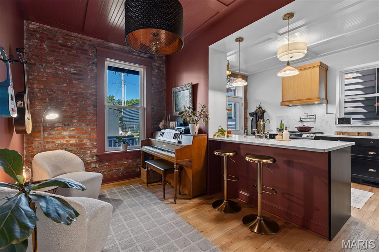
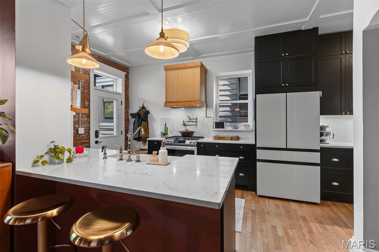
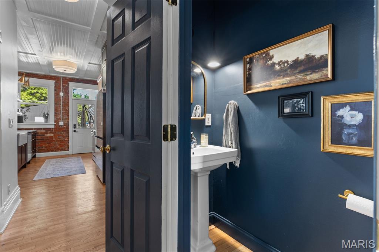
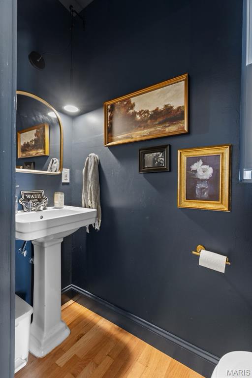
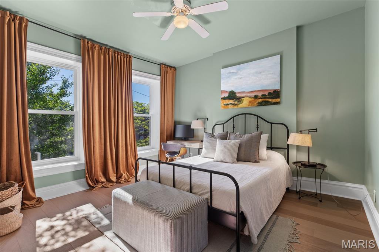
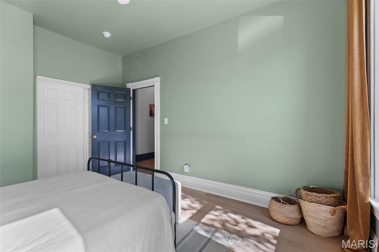
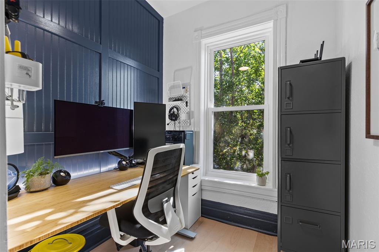
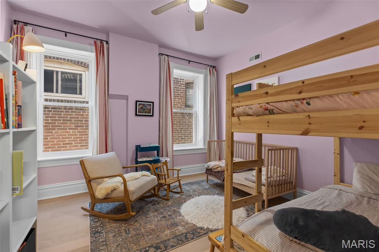
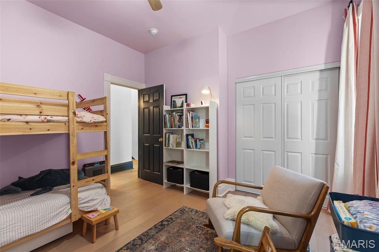
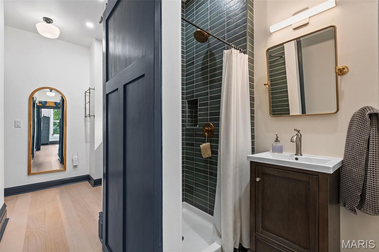
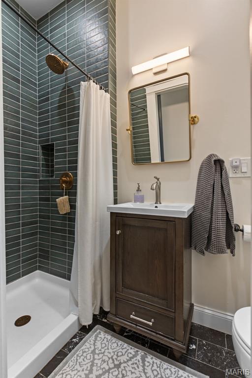
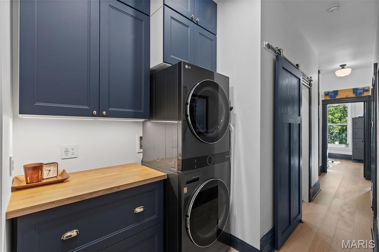
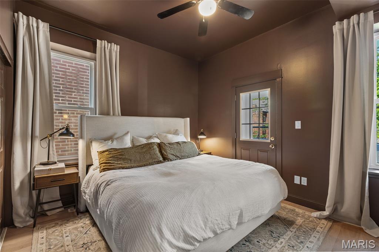
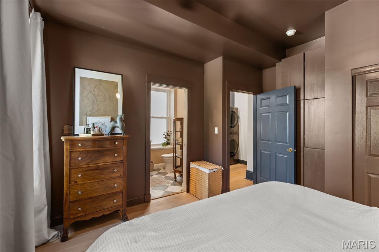
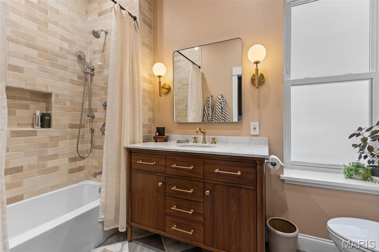
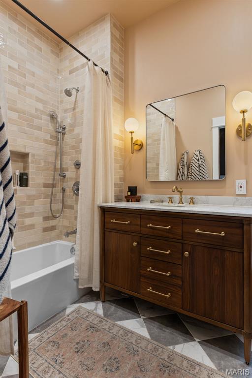
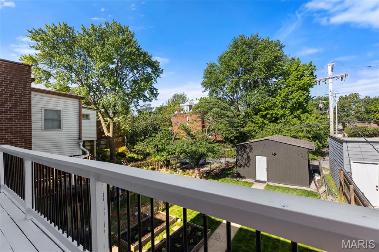
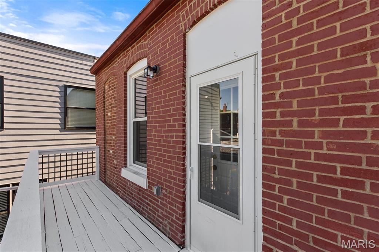
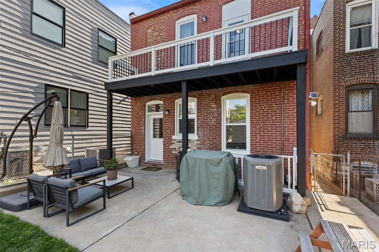
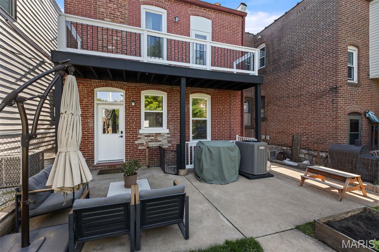
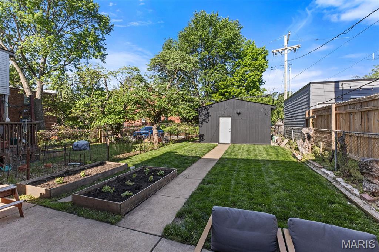
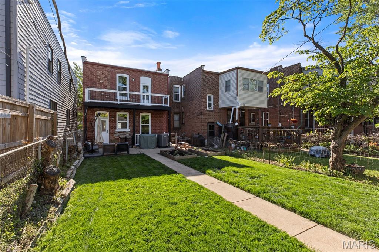
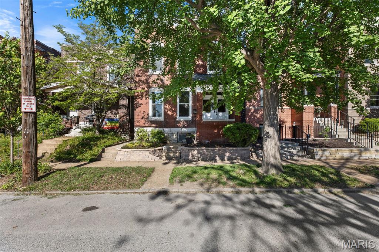
A true, 'you won't want to change a thing,' type property. The care and detail put into the renovations and maintenance of this home is remarkable. Walking and biking distance from the country's #1 city park, The Grove, Barnes Jewish Hospital, WashU Medical, Cortex, the Metrolink, and some of the city's best food, drink, and shopping, the location cannot be beat. With 3 large bedrooms, an amazing work from home office, and a kitchen/lounge area that would be the showstopper in any home, this property checks off box after box. Host parties, raise a family, live without a car...the layout and quality of this home can work for most anyone. Within the last 4 years, the home has a new roof, furnace, A/C, windows, supports, exterior doors, kitchen, bath, floors, tuckpointing, and of course, paint, you're truly walking into a treasure of a home. Schedule your showing today!

Share Property

Location

1047 S Taylor Avenue, St Louis, MO 63110

Status

Sold

Date Sold

June 26, 2026
Dawn Griffin

Dawn Griffin

TITLE

Team Leader | Broker

Property Amenities

Interior
Appliances Dishwasher, Microwave, Gas Range, Refrigerator, Washer/Dryer, Gas Water Heater
Flooring Tile, Wood
Total Bedrooms: 3
Half Bathrooms: 1
Full Bathrooms: 2
Other Interior Features Bookcases, Breakfast Bar, Built-in Features, Ceiling Fan(s), Chandelier, Custom Cabinetry, High Ceilings, Natural Woodwork, Separate Dining, Special Millwork, Stone Counters, Storage, Workshop/Hobby Area
Area & Lot
Lot Area 3,123.25 Sq.Ft.
Living area 1,980 Sq.Ft.
MLS® ID 26026250
Year Built 1905
School District St. Louis City
High School Roosevelt High
Middle School L'Ouverture Middle
Elementary School Adams Elem.
Architecture Styles Historic, Traditional
Type Residential
Status Sold
Date Sold June 26, 2026
Exterior
Stories 2
Air conditioning Ceiling Fan(s), Central Air
Heat type Forced Air
Water Source Public
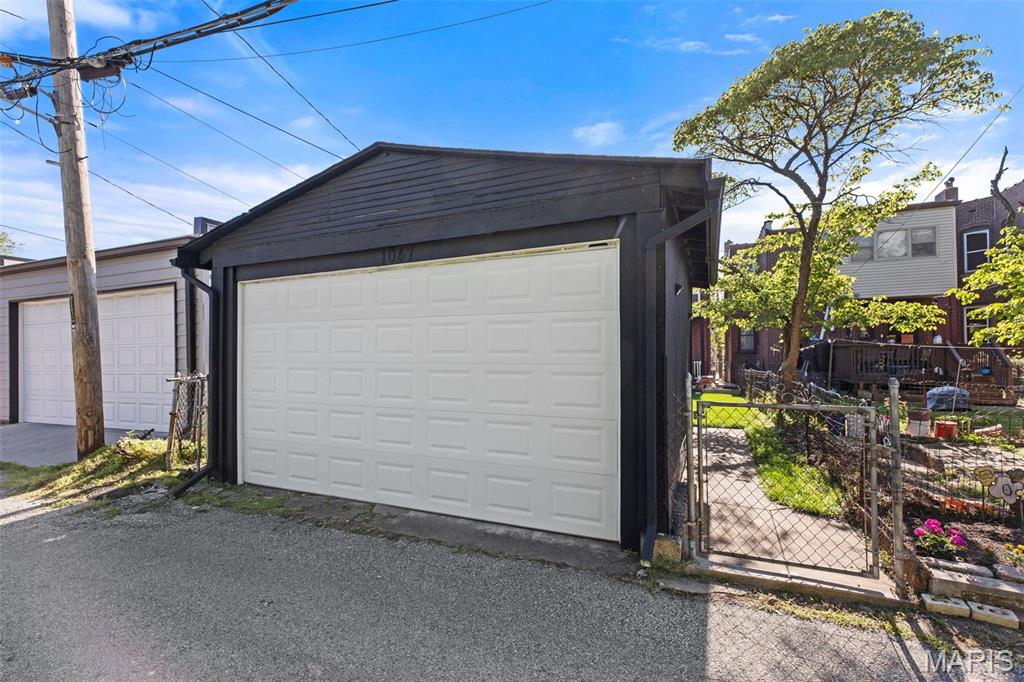
Garage Space 1.0
Sewer Public Sewer
Other Exterior Features Balcony
Lot Features Back Yard, Garden, Landscaped, Level, Near Park, Near Public Transit
Utilities Cable Available, Electricity Connected, Natural Gas Connected, Phone Available, Sewer Connected, Water Connected
Finance
Sales Price $430,000
Real Estate Tax $4,107 yearly

Work With Us

Partner with a team that values honest advice, strategic guidance, and exceptional service. With decades of experience and over 1,000 successful transactions, we're committed to helping you achieve your real estate goals with confidence.

Follow Us on Instagram









