
Leave a Message

By providing your contact information to Dawn Griffin Group, your personal information will be processed in accordance with Dawn Griffin Group's Privacy Policy. By checking the box(es) below, you expressly consent to receive marketing or promotional real estate communication from Dawn Griffin Group in the manner selected by you. For SMS text messages, message frequency varies. Message and data rates may apply. Consent is not a condition of purchase of any goods or services. You may opt out of receiving further communications from Dawn Griffin Group at any time. To opt out of receiving SMS text messages, reply STOP to unsubscribe. SMS text messaging is subject to our Terms of Use.

Thank you for your message. We will be in touch with you shortly.

10438 Canter Way
10438 Canter Way
10438 Canter Way
10438 Canter Way
10438 Canter Way
10438 Canter Way
10438 Canter Way
10438 Canter Way
10438 Canter Way
10438 Canter Way
10438 Canter Way
10438 Canter Way
10438 Canter Way
10438 Canter Way
10438 Canter Way
10438 Canter Way
10438 Canter Way
10438 Canter Way
10438 Canter Way
10438 Canter Way
10438 Canter Way
10438 Canter Way
10438 Canter Way
10438 Canter Way
10438 Canter Way
10438 Canter Way
10438 Canter Way
10438 Canter Way
10438 Canter Way
10438 Canter Way
10438 Canter Way
10438 Canter Way
10438 Canter Way
10438 Canter Way
10438 Canter Way
10438 Canter Way
10438 Canter Way
10438 Canter Way
10438 Canter Way
VIEW PHOTOS
Courtesy of EXP Realty, LLC, Christina Patton Listing Contact: 866-224-1761 
$181,400

10438 Canter Way

2 Beds 2 Baths 1,092 Sq.Ft. 10,001.38 Sq.Ft.

Description

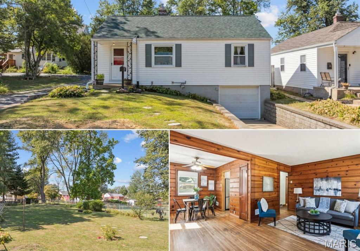
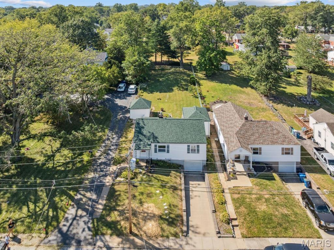
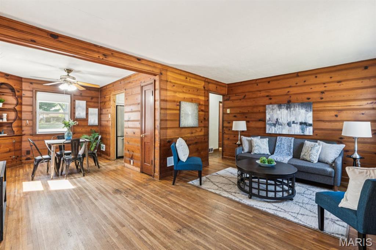
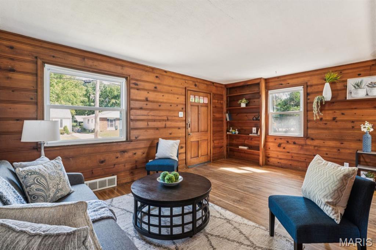
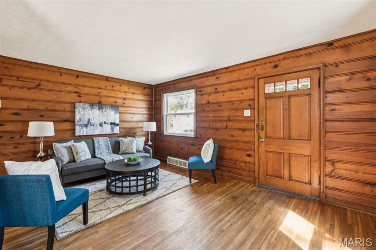
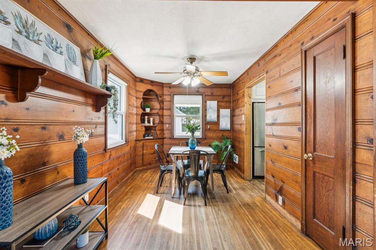
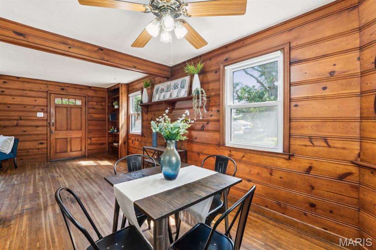
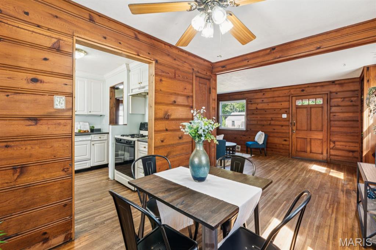
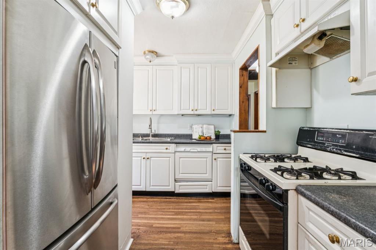
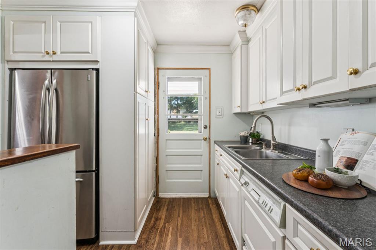
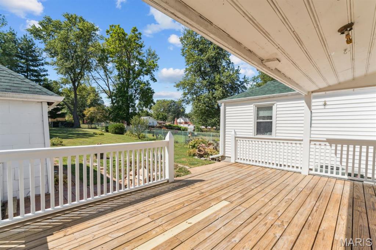
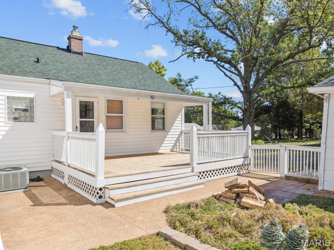
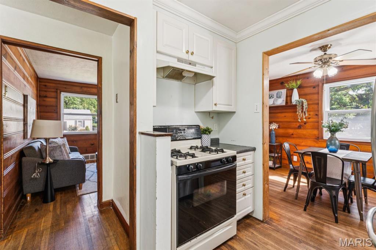
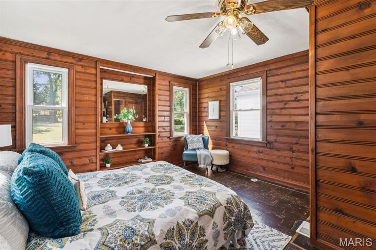
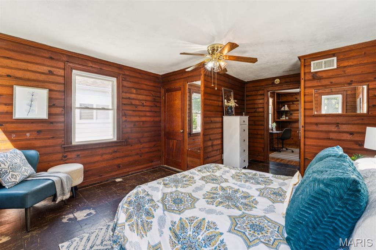
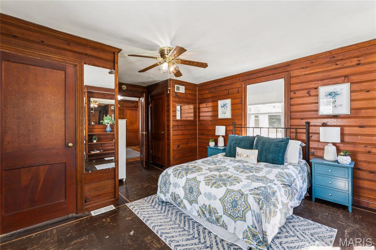
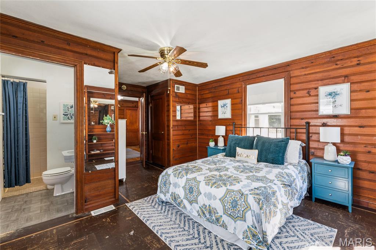
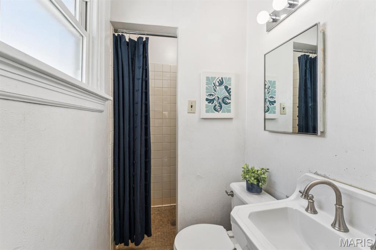
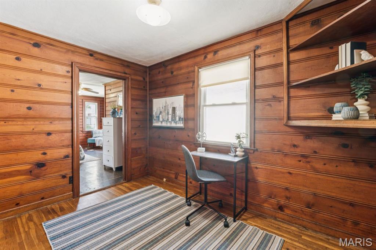
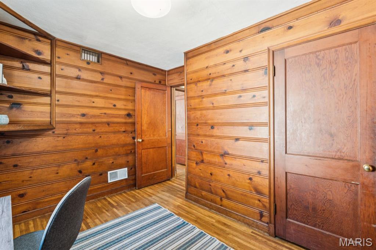
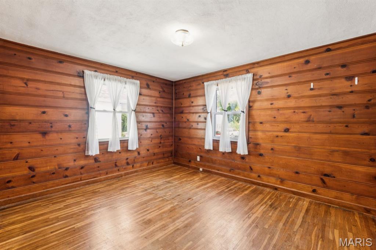
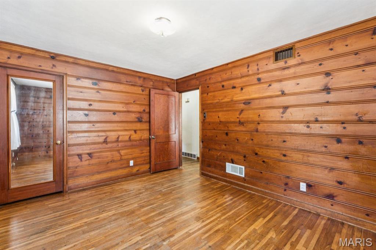
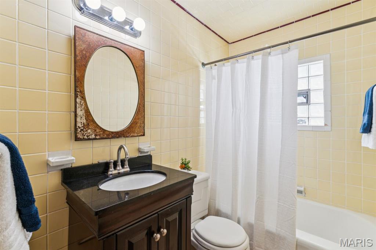
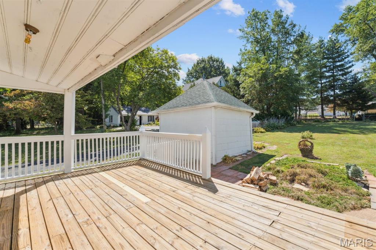
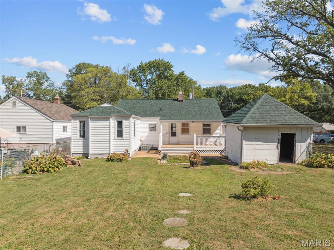
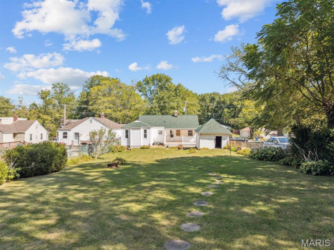
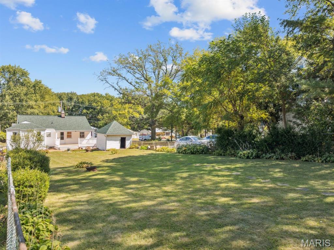
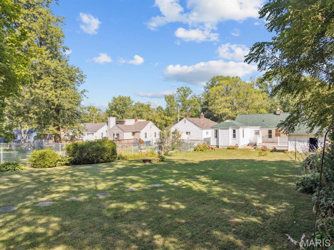
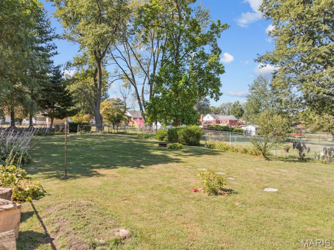
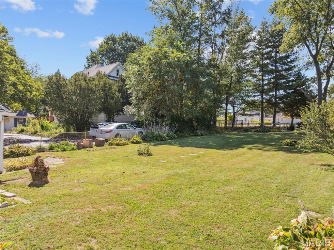
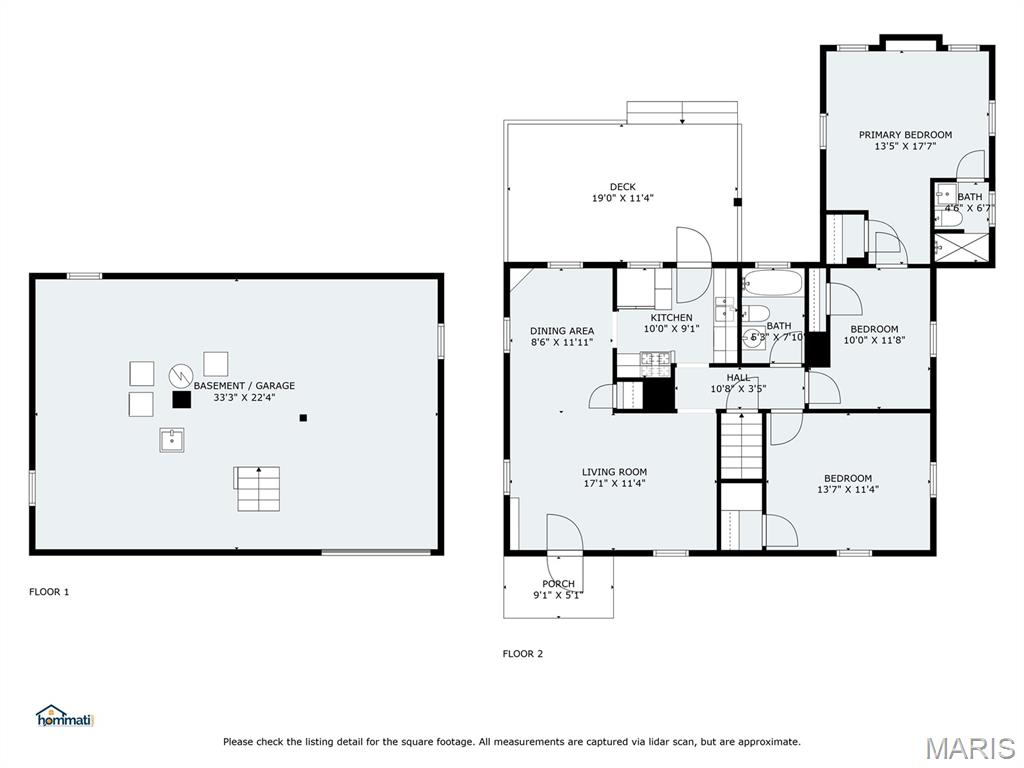
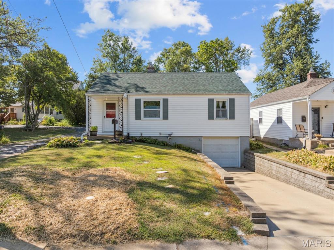
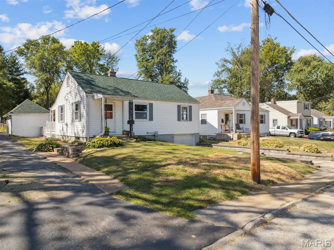
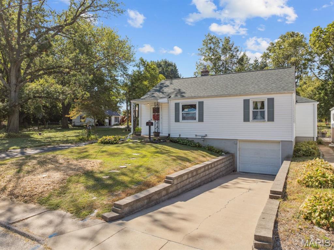
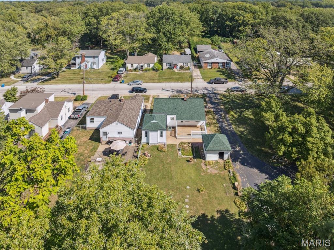
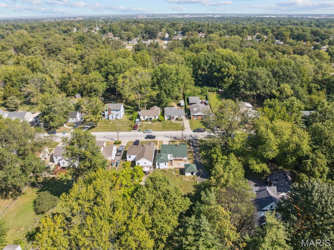
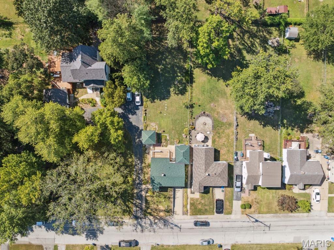
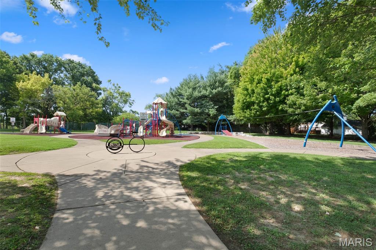
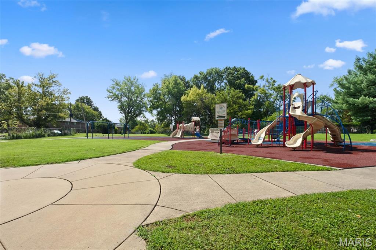
The perfect, rustic bungalow on a serene, almost quarter-acre lush level lot is here! Updated and Move-in Ready featuring a BRAND NEW Roof, NEW Sewer Lateral work, NEW HWH, NEW Electrical Panel, a Home Warranty and MORE! Near shopping, major throughways and walking distance to Canterway Park with playground and Wild Acre Park with fishing and walking trails, you will love the location, style and size of this home with 1092 sq ft, 2 bedrooms, 2 full baths, and a bonus room, ideal for an at-home office or other flex space. The living room with updated windows, hardwood flooring and rustic knotty pine, wooden plank walls, flows seamlessly into the dining room with built-ins for decor and storage. The neutral kitchen is light and bright with white cabinetry, stainless steel fridge, gas oven, dishwasher, organizational storage & pantry. Down the hall is the first, large bedroom then the hall bath with tub and shower combo. Rounding the corner, is the bonus room and PRIMARY SUITE with built-ins, large closet and full bath with step-in shower. The lower level offers a garage space for one vehicle, laundry room, workshop area and all your storage and utility needs. BEST OF ALL is the peaceful, partially covered deck facing your fully fenced yard with blooming annuals and garden beds. Enjoy the versatile space for quiet mornings, hosting bbqs or entertaining, connecting with nature and enjoying the outdoors--a peaceful atmosphere with the best balance of country and suburb settings. Welcome Home!

Share Property

Location

10438 Canter Way, St Louis, MO 63114

Status

Sold

Date Sold

December 16, 2025
Tina Patton

Tina Patton

TITLE

Transaction Coordinator

Dawn Griffin

Dawn Griffin

TITLE

Team Leader | Broker

Property Amenities

Interior
Laundry room In Basement
Appliances Dishwasher, Gas Oven, Refrigerator, Gas Water Heater
Flooring Hardwood, Varies
Total Bedrooms: 2
Full Bathrooms: 2
Other Interior Features Bookcases, Built-in Features, Cedar Closet(s), Dining/Living Room Combo, Shower, Tub
Area & Lot
Lot Area 10,001.38 Sq.Ft.
Living area 1,092 Sq.Ft.
MLS® ID 25045672
Year Built 1942
School District Ritenour
High School Ritenour Sr. High
Middle School Hoech Middle
Elementary School Iveland Elem.
Architecture Styles Ranch, Traditional
Type Residential
Status Sold
Exterior
Stories 1
Air conditioning Central Air
Heat type Forced Air
Water Source Public
Garage Space 1.0
Sewer Public Sewer
Other Exterior Features Entry Steps/Stairs, Garden, Storage
Parking Attached, Basement, Concrete, Driveway, Garage, Garage Faces Front
Lot Features Back Yard, Few Trees, Front Yard, Garden, Level, Near Park, Near Public Transit
Utilities Cable Available
Finance
Sales Price $181,400
Real Estate Tax $1,939 yearly

360 Virtual Tour

Take a tour of this property

Work With Us

Partner with a team that values honest advice, strategic guidance, and exceptional service. With decades of experience and over 1,000 successful transactions, we're committed to helping you achieve your real estate goals with confidence.










