
Dawn Griffin Group
10434 Canter Way
10434 Canter Way
10434 Canter Way
10434 Canter Way
10434 Canter Way
10434 Canter Way
10434 Canter Way
10434 Canter Way
10434 Canter Way
10434 Canter Way
10434 Canter Way
10434 Canter Way
10434 Canter Way
10434 Canter Way
10434 Canter Way
10434 Canter Way
10434 Canter Way
10434 Canter Way
10434 Canter Way
10434 Canter Way
10434 Canter Way
10434 Canter Way
10434 Canter Way
10434 Canter Way
10434 Canter Way
10434 Canter Way
10434 Canter Way
10434 Canter Way
10434 Canter Way
10434 Canter Way
10434 Canter Way
10434 Canter Way
10434 Canter Way
10434 Canter Way
10434 Canter Way
10434 Canter Way
10434 Canter Way
10434 Canter Way
10434 Canter Way
10434 Canter Way
10434 Canter Way
10434 Canter Way
10434 Canter Way
10434 Canter Way
10434 Canter Way
10434 Canter Way
10434 Canter Way
10434 Canter Way
10434 Canter Way
VIEW PHOTOS
Courtesy of Keller Williams Chesterfield, Christina M Schloss Listing Contact: 636-534-8100 
$280,000

10434 Canter Way

3 Beds 2 Baths 1,876 Sq.Ft. 0.92 Acres

Description

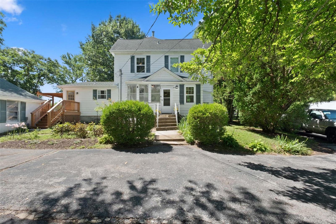
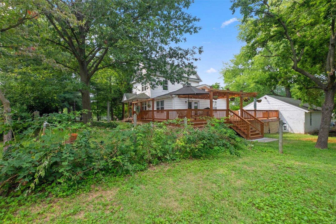
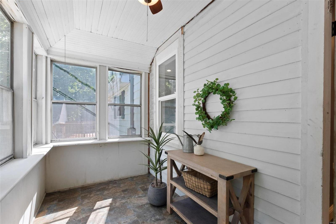
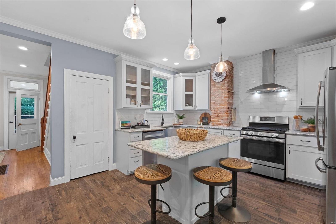
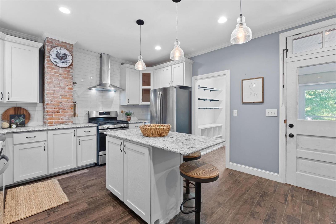
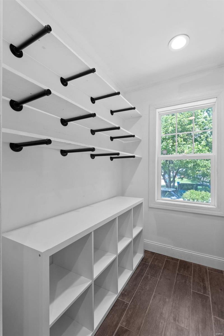
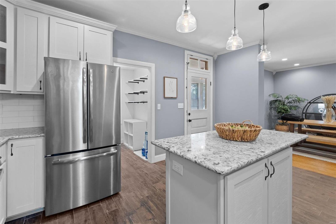
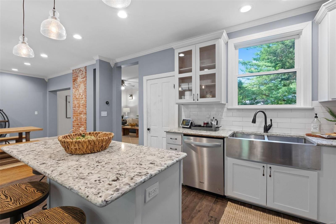
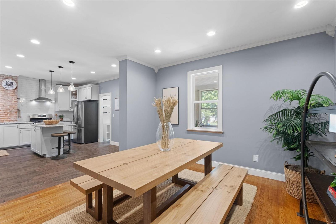
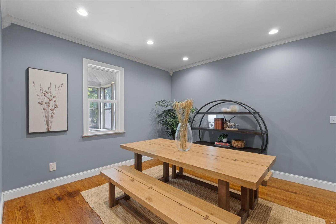
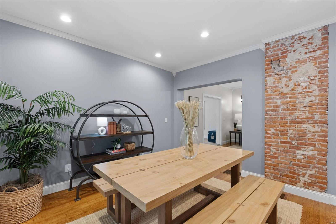
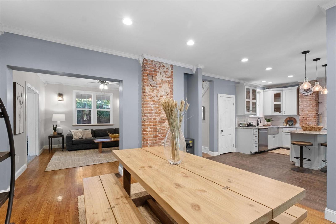
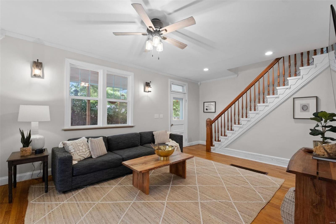
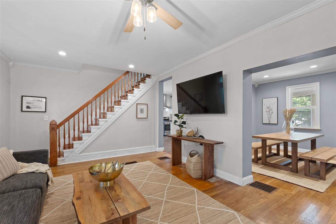
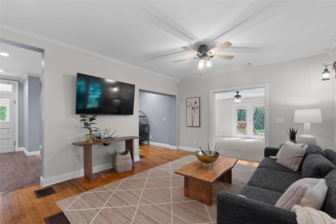
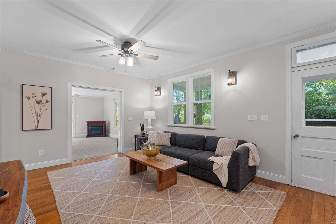
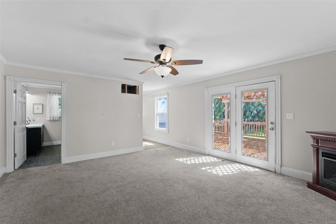
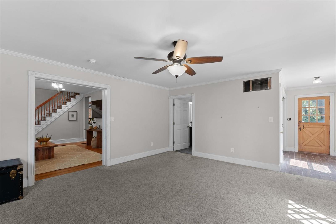
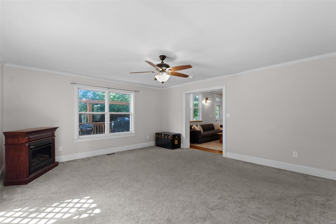
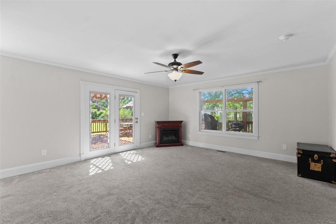
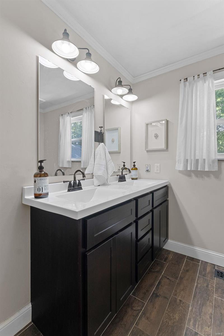
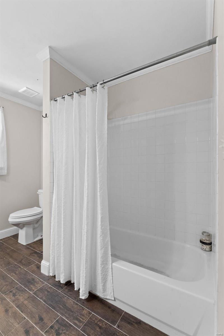
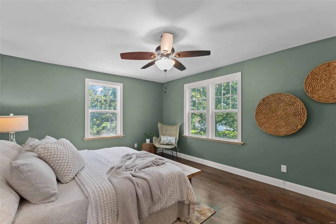
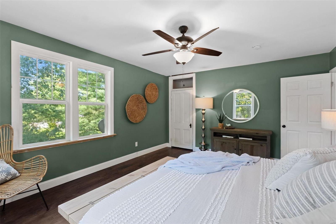
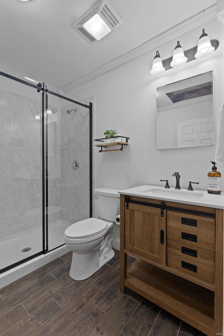
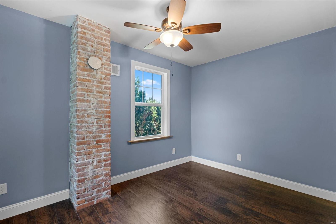
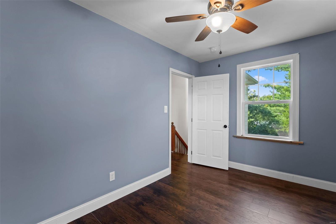
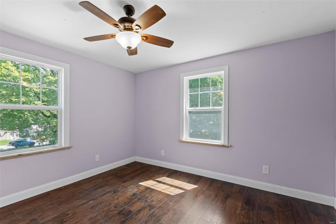
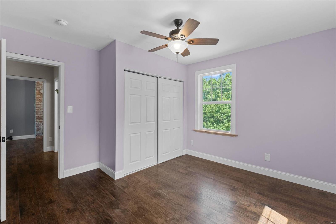
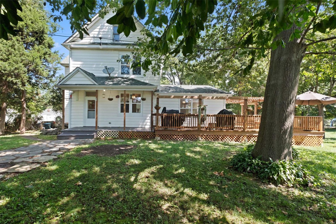
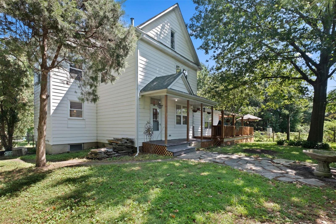
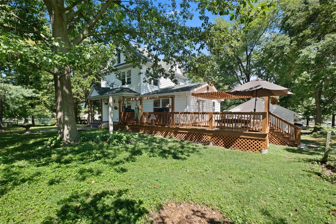
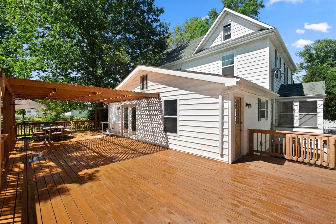
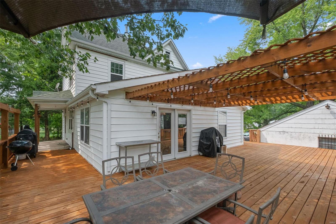
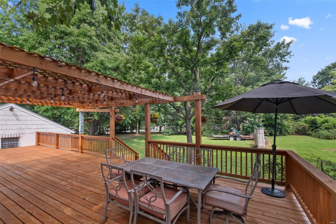
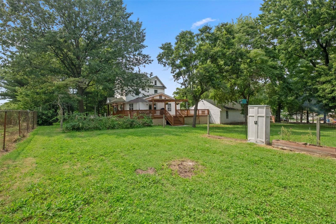
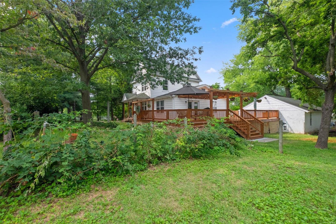
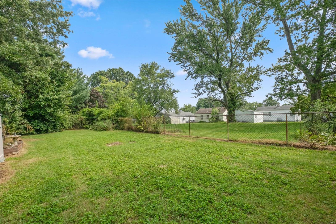
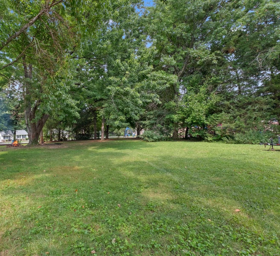
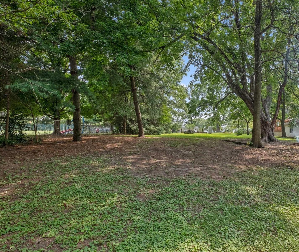
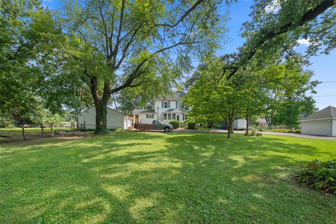
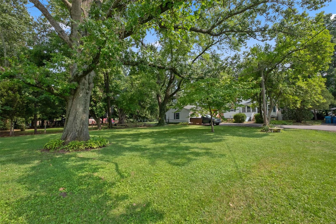
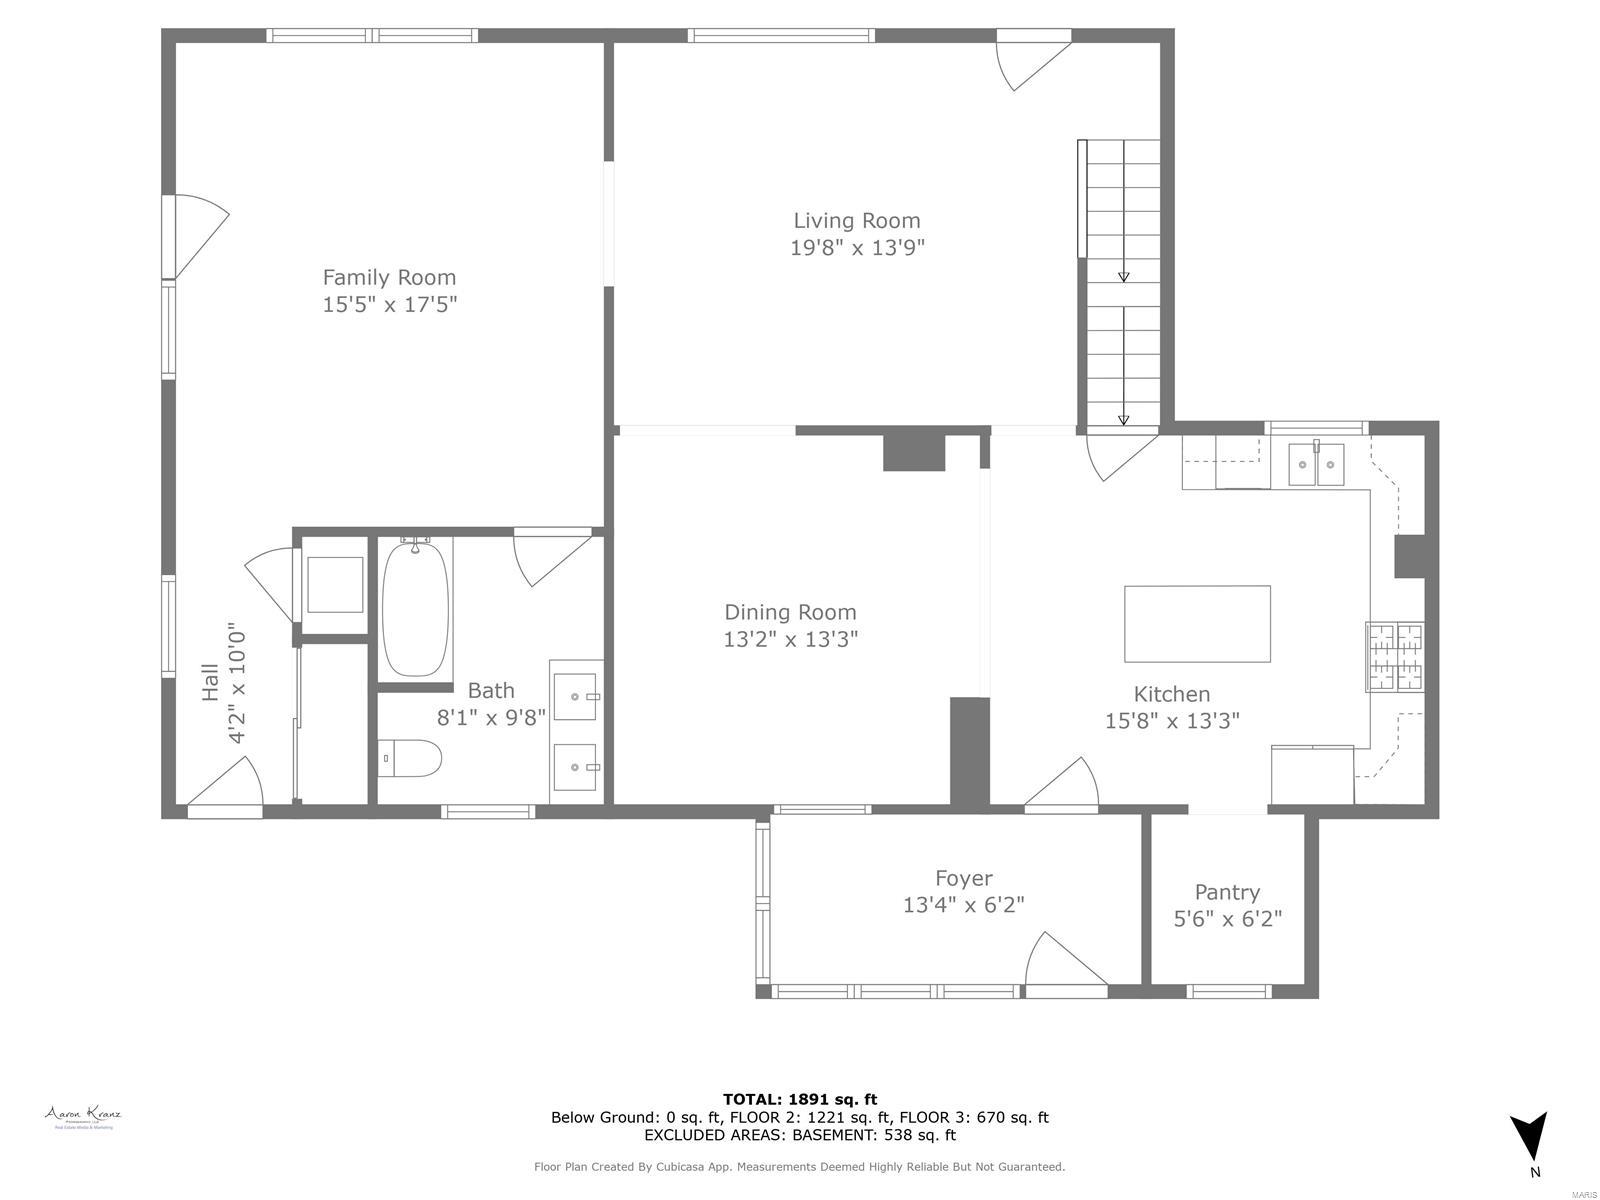
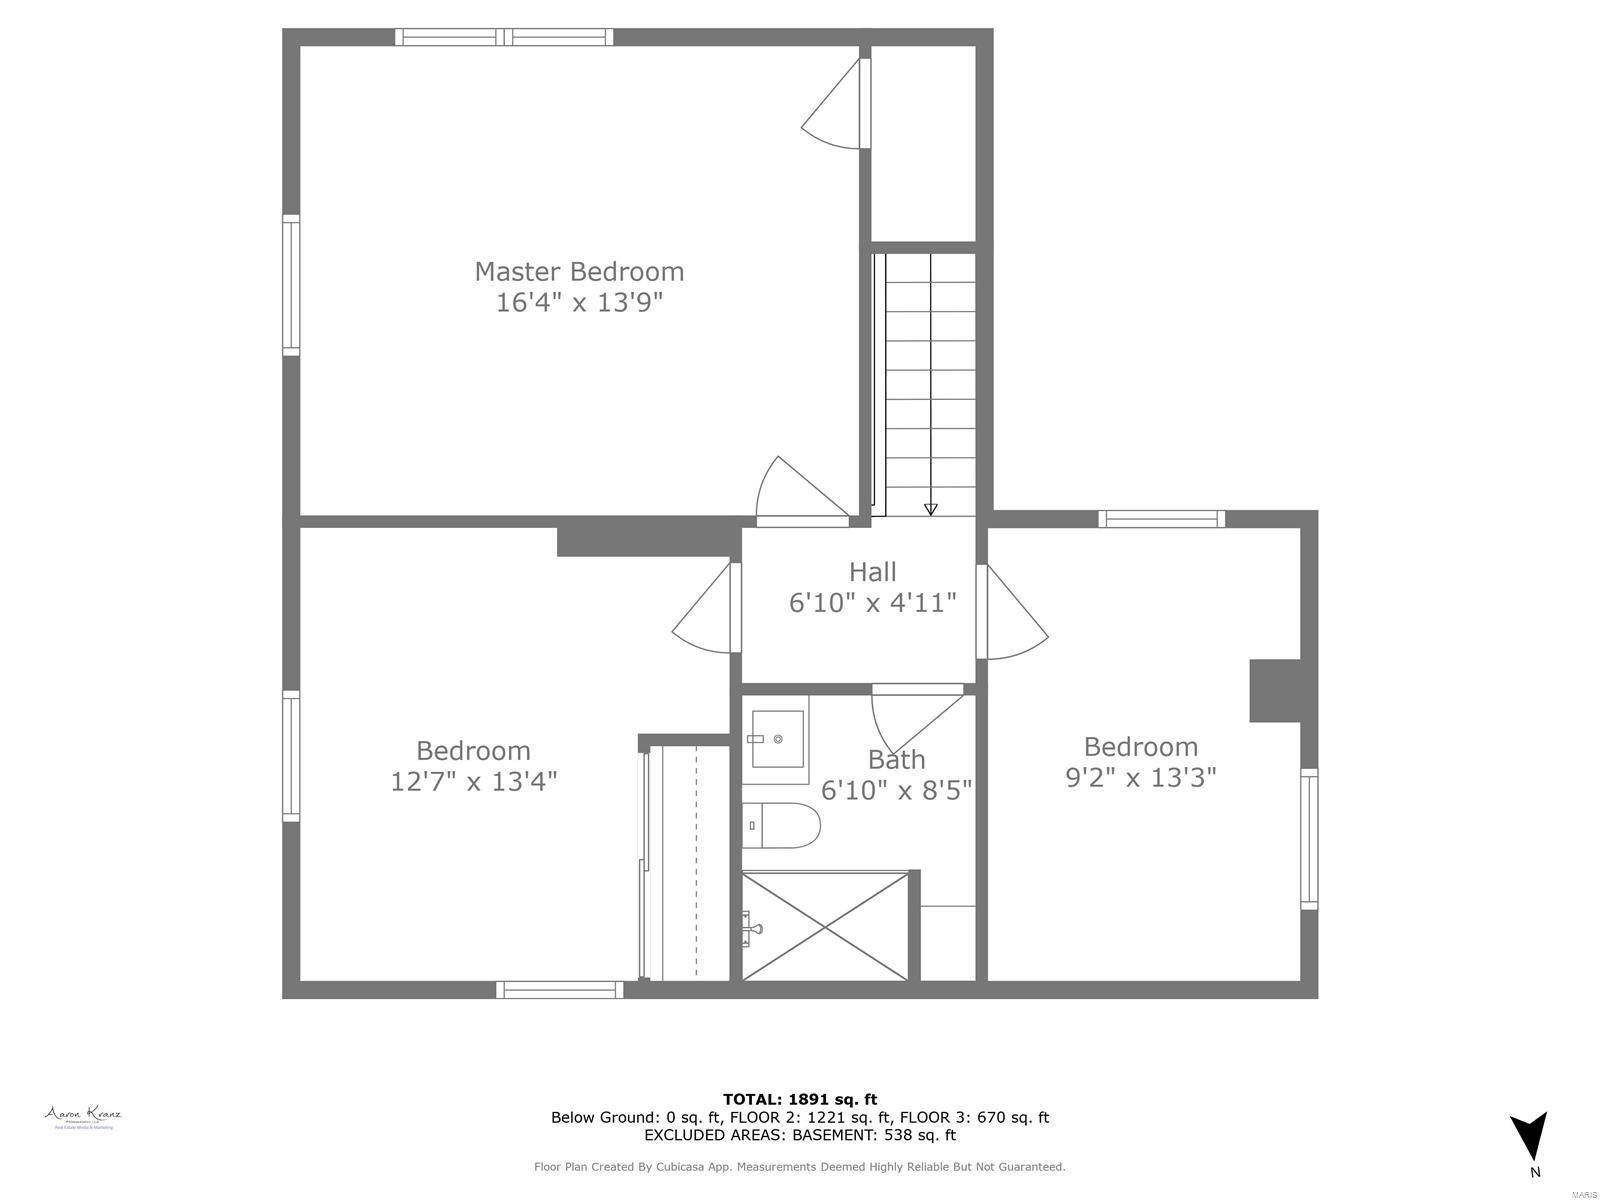
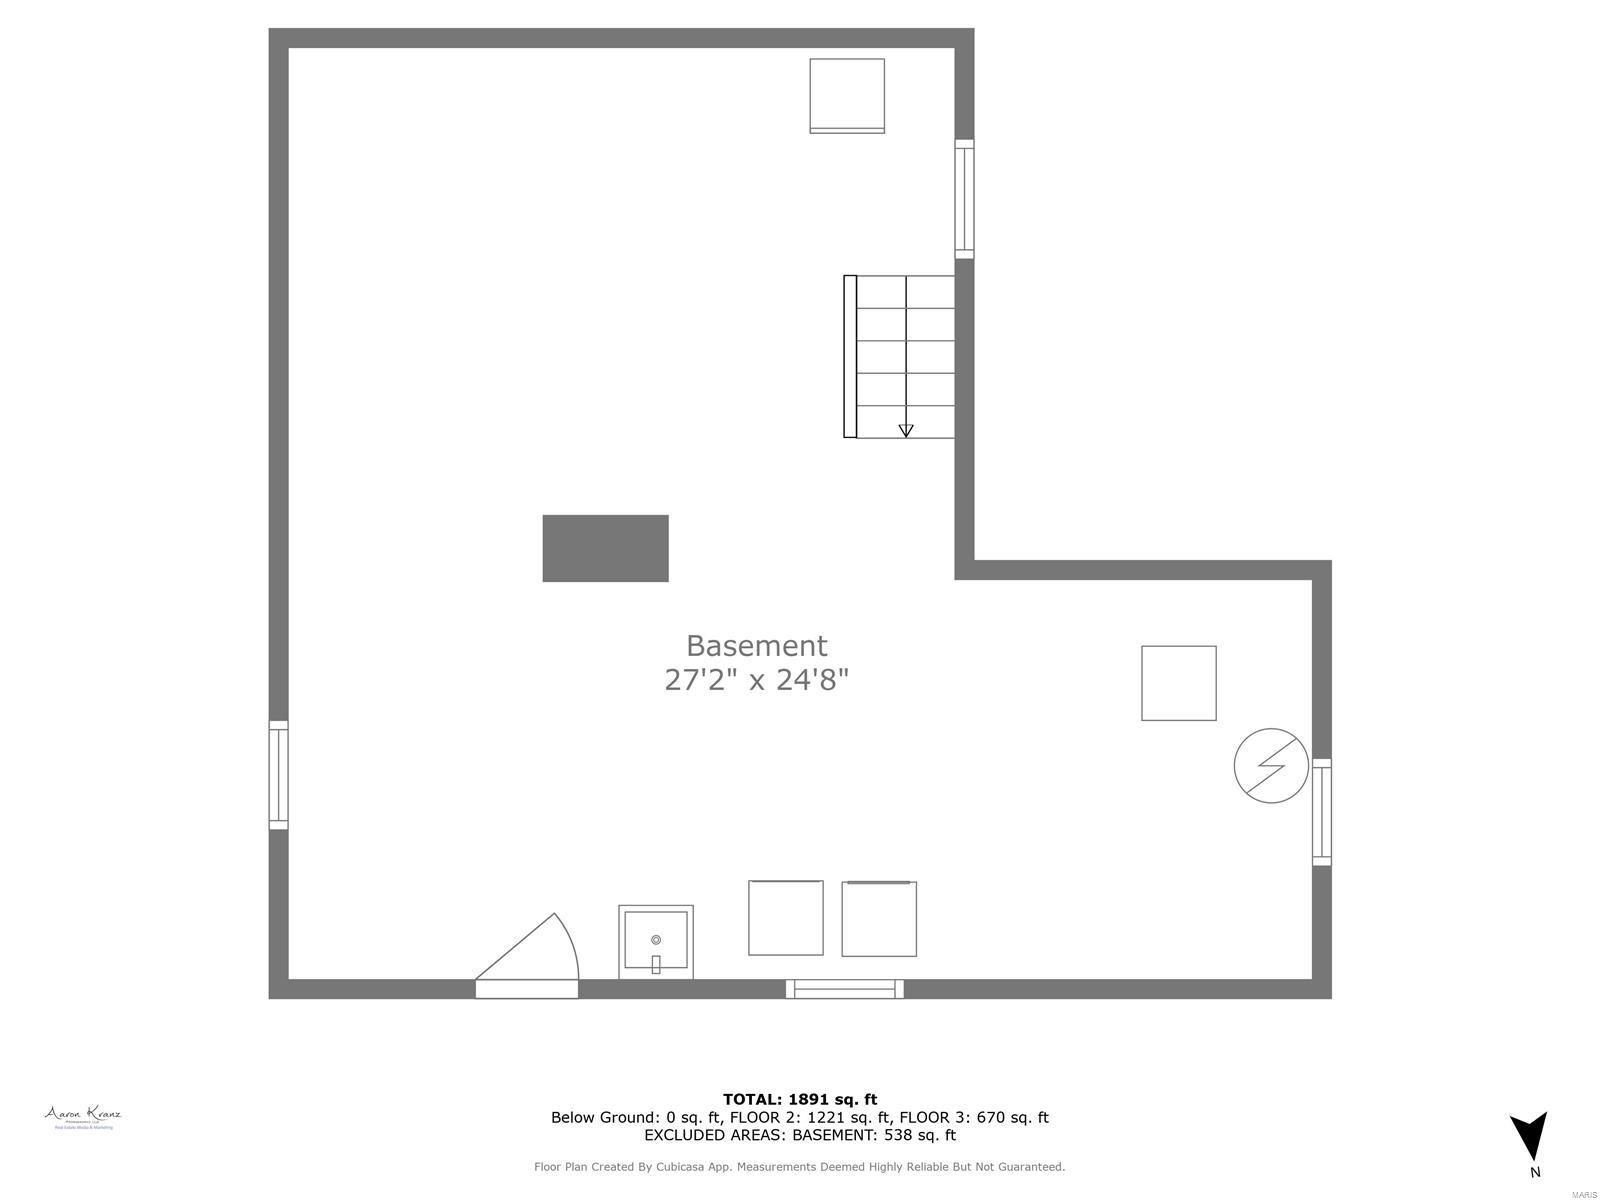
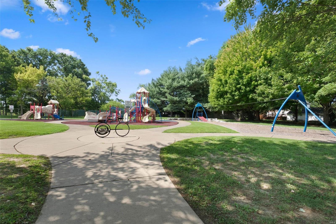
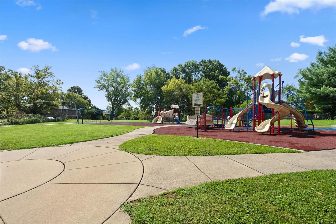
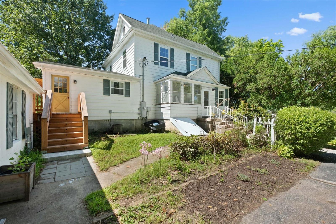
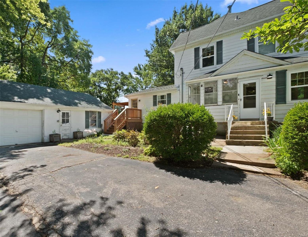
Fulfill those wrap around porch dreams in this renovated 2-story 1903 farmhouse w/ 1876 sq ft on a level, near acre, dbl lot conveniently located next door to Canterway park & playground & a short walk to Wild Acre Park w/ lake, trails & fishing. Setback 100 ft from the road, enjoy privacy & a countryside setting w/ a newer, almost 950 sq ft deck w/ pergola, strung lighting & areas for outdoor dining, bbqs, gardens, +. Updated w/ all new electric, plumbing, windows, kitchen & baths, newer carpet in family rm addition ('20&'21) & more; enjoy comfort for years to come. The main level boasts 9 ft ceilings, a kitchen w/ center island, walk-in pantry, stainless steel appliances, solid surface counters & custom cabinets, sep. dining rm, living rm, family rm & full bath w/ dbl sinks. Upstairs a full bath w/ walk-in shower & 3 bedrooms. Full basement for laundry & all your storage needs. The det. garage has 1 parking space; half workshop w/ added 200 amp electric. Tons more off street parking.

Share Property

Location

10434 Canter Way, St Louis, MO 63114

Status

Sold

Date Sold

August 30, 2024
Tina Patton

Tina Patton

TITLE

Transaction Coordinator

Property Amenities

Interior
Fireplace None
Appliances Dishwasher, Disposal, Dryer, Ice Maker, Range Hood, Gas Range, Gas Oven, Refrigerator, Stainless Steel Appliance(s), Washer, Gas Water Heater
Flooring Carpet, Hardwood
Total Bedrooms: 3
Full Bathrooms: 2
Other Interior Features Workshop/Hobby Area, Separate Dining, Kitchen Island, Custom Cabinetry, Solid Surface Countertop(s), Walk-In Pantry, High Ceilings
Area & Lot
Lot Area 0.92 Acres
Living area 1,876 Sq.Ft.
MLS® ID 24047606
Year Built 1903
School District Ritenour
High School Ritenour Sr. High
Middle School Hoech Middle
Elementary School Iveland Elem.
Architecture Styles Other, Traditional
Type Residential
Status Sold
Date Sold August 30, 2024
Exterior
Stories 2
Air conditioning Ceiling Fan(s), Central Air, Electric
Heat type Natural Gas, Forced Air
Water Source Public
Garage Space 1.0
Security Features Smoke Detector(s)
Sewer Public Sewer
Parking Additional Parking, Detached, Off Street, Tandem, Storage, Workshop in Garage
Lot Features Near Public Transit, Level, Near Par
Finance
Sales Price $280,000
Real Estate Tax $2,342 yearly

Work With Us

Partner with a team that values honest advice, strategic guidance, and exceptional service. With decades of experience and over 1,000 successful transactions, we're committed to helping you achieve your real estate goals with confidence.

Follow Us on Instagram









