
Leave a Message

By providing your contact information to Dawn Griffin Group, your personal information will be processed in accordance with Dawn Griffin Group's Privacy Policy. By checking the box(es) below, you expressly consent to receive marketing or promotional real estate communication from Dawn Griffin Group in the manner selected by you. For SMS text messages, message frequency varies. Message and data rates may apply. Consent is not a condition of purchase of any goods or services. You may opt out of receiving further communications from Dawn Griffin Group at any time. To opt out of receiving SMS text messages, reply STOP to unsubscribe. SMS text messaging is subject to our Terms of Use.

Thank you for your message. We will be in touch with you shortly.

1010 Bedford Lane
1010 Bedford Lane
1010 Bedford Lane
1010 Bedford Lane
VIEW PHOTOS
Courtesy of Keller Williams Chesterfield, Lance Merrick Listing Contact: 636-5348100 
Price Upon Request

1010 Bedford Lane

4 Beds 2 Baths 1,843 Sq.Ft. 0.31 Acres

Description

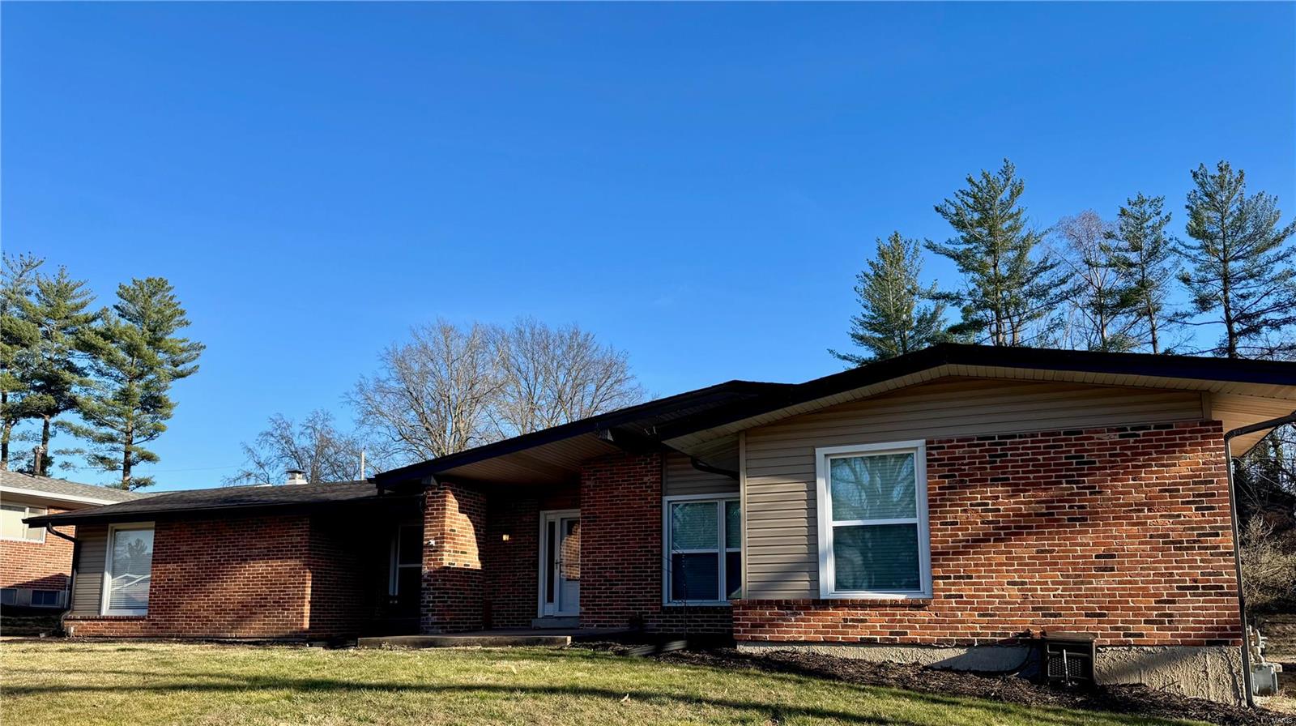
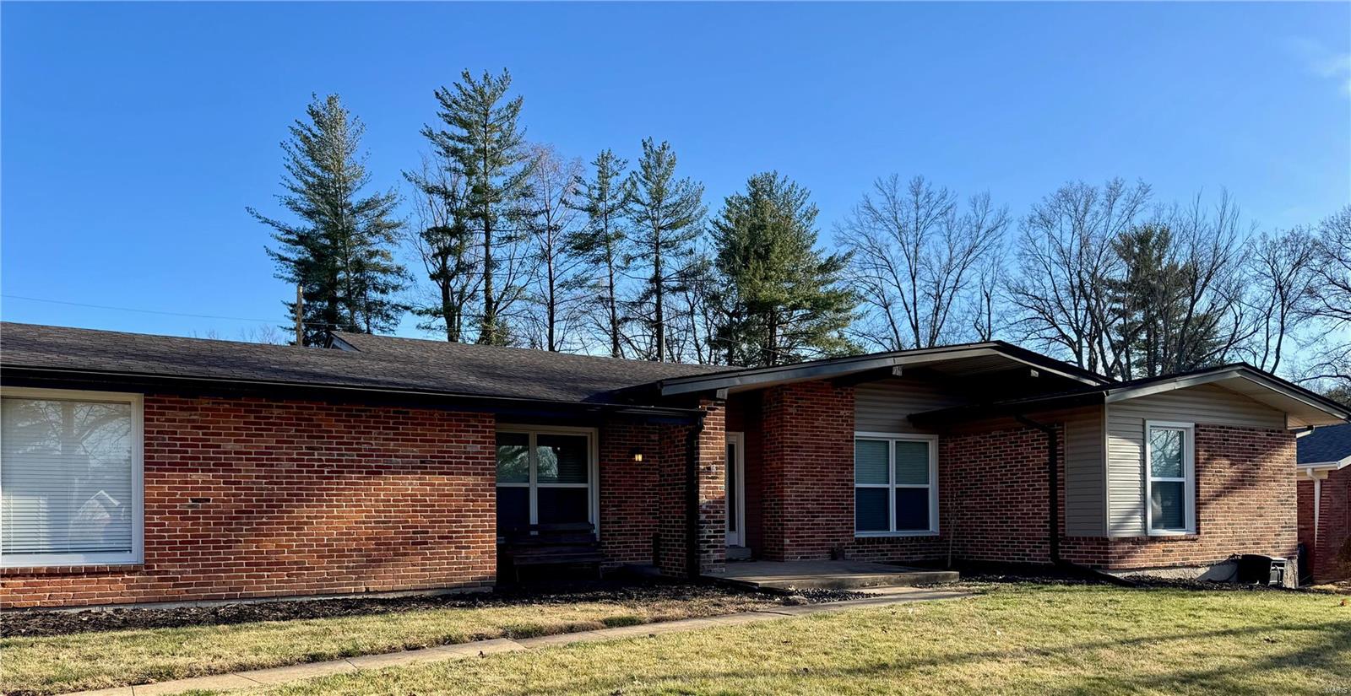
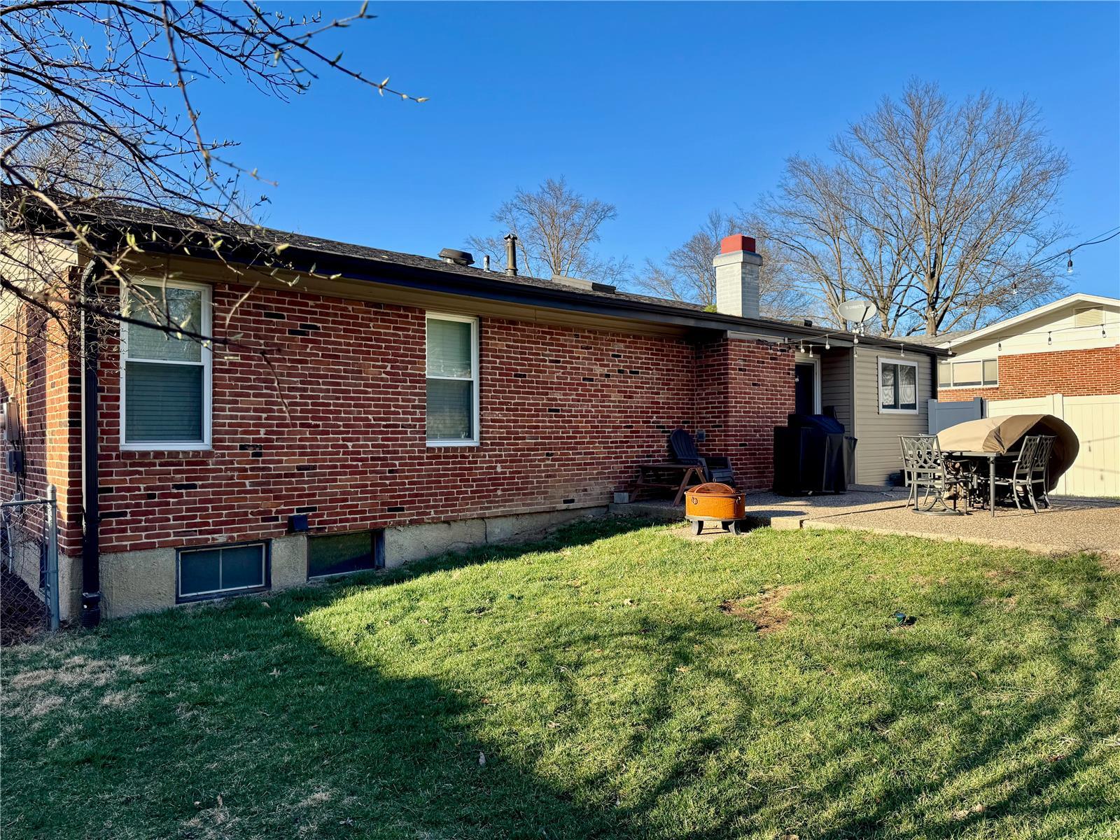
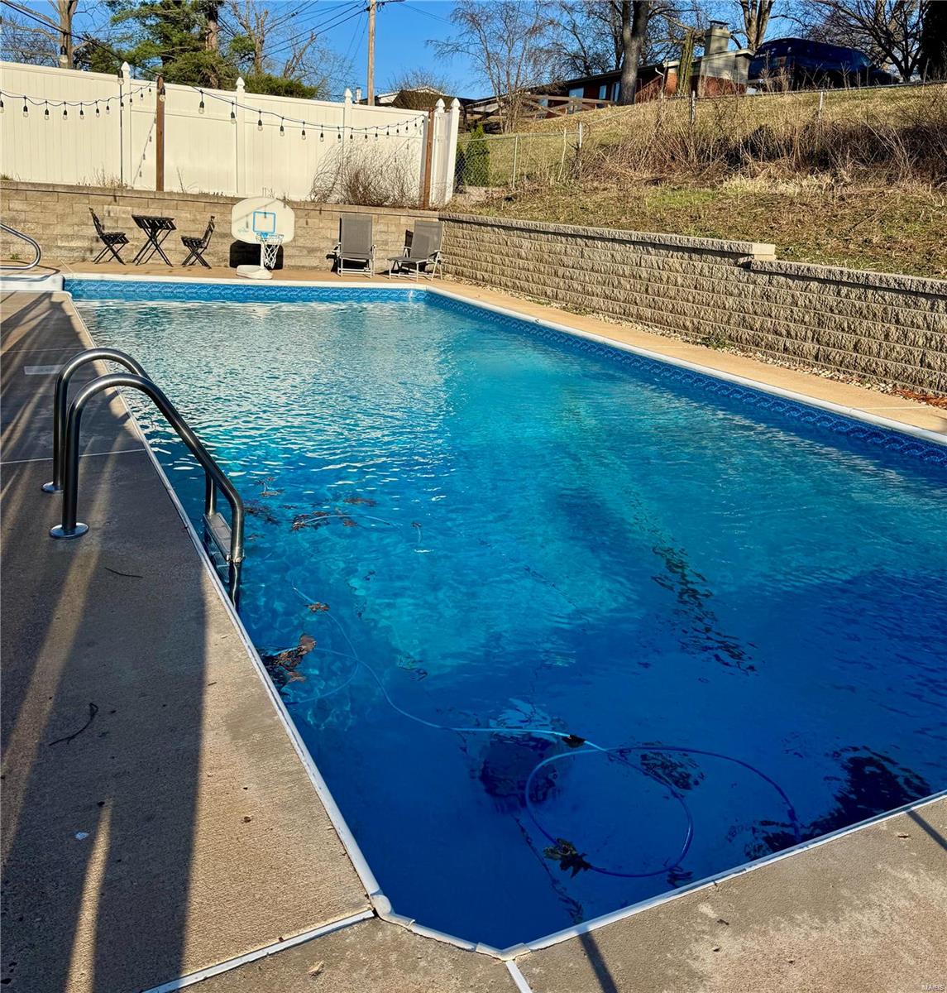
Your search ends here! This 4-bed, 2-bath ranch in the Marquette High School district is move-in ready. The backyard is your private retreat, featuring an in-ground salt water pool with custom lighting for evening swims. Inside, enjoy beautiful real hardwood floors, fresh paint, vaulted ceilings in the hearth Room, and updated bathrooms. The designer kitchen, with granite countertops and a breakfast bar, is perfect for cooking and entertaining. Smart home features include an Ecobee thermostat, Ring doorbell, and smart LED bulbs (all included as-is). Major updates include PVC stacks, PEX water lines, a newer roof, a new retaining wall around the pool, sump pump, updated electrical panel, newer pool equipment, and fresh landscaping. Don't miss this incredible opportunity to own a beautifully updated home in a prime location!

Share Property

Location

1010 Bedford Lane, Ballwin, MO 63011

Status

Sold

Date Sold

April 14, 2025
Dawn Griffin

Dawn Griffin

TITLE

Team Leader | Broker

Property Amenities

Interior
Fireplace Blower Fan, Circulating, Kitchen
Appliances Dishwasher, Disposal, Microwave, Gas Range, Gas Oven, Refrigerator, Stainless Steel Appliance(s), Gas Water Heater
Flooring Hardwood
Total Bedrooms: 4
Full Bathrooms: 2
Other Interior Features Open Floorplan, Vaulted Ceiling(s), Walk-In Closet(s), Breakfast Bar, Kitchen Island, Eat-in Kitchen, Granite Counters, Entrance Foyer, Separate Dining
Area & Lot
Lot Area 0.31 Acres
Living area 1,843 Sq.Ft.
MLS® ID 25015812
Year Built 1965
School District Rockwood R-VI
High School Marquette Sr. High
Middle School Crestview Middle
Elementary School Kehrs Mill Elem.
Architecture Styles Contemporary, Ranch
Type Residential
Status Sold
Exterior
Stories 1
Pool Private, In Ground
Air conditioning Ceiling Fan(s), Central Air, Electric
Heat type Natural Gas, Forced Air
Water Source Public
Garage Space 2.0
Security Features Smoke Detector(s)
Sewer Public Sewer
Parking Additional Parking, Attached, Covered, Garage, Garage Door Opener, Off Street
Lot Features Level
Utilities Natural Gas Available
Finance
Price Upon Request

Work With Us

Partner with a team that values honest advice, strategic guidance, and exceptional service. With decades of experience and over 1,000 successful transactions, we're committed to helping you achieve your real estate goals with confidence.









