Property photo 1
Property photo 2
Property photo 3
Property photo 4
Property photo 5
4 Beds
4 Baths
4,910 sqft

$1,475,000

1109 Forest Circle Trail Court, Ballwin MO, 63021

Price per sqft$300.41
Built in2015
Property size4,910 sqft
Property typeResidential
Courtesy of Dielmann Sotheby's International Realty, Ted Wight Listing Contact: 314-725-0009

Overview

Active

Listed Oct 12, 2026

Updated 3 days ago

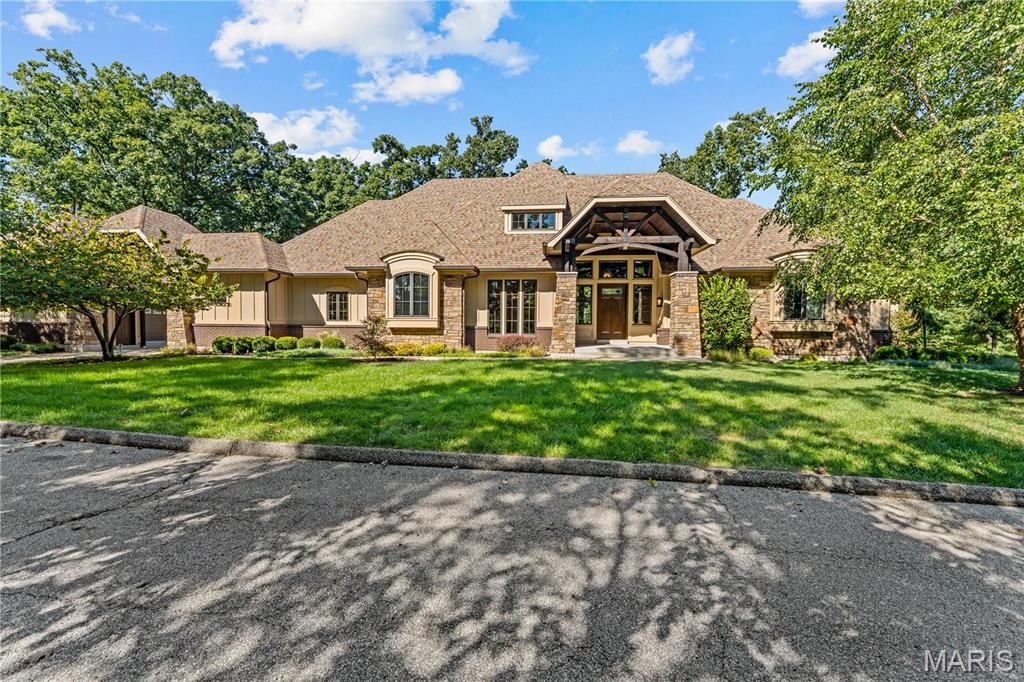
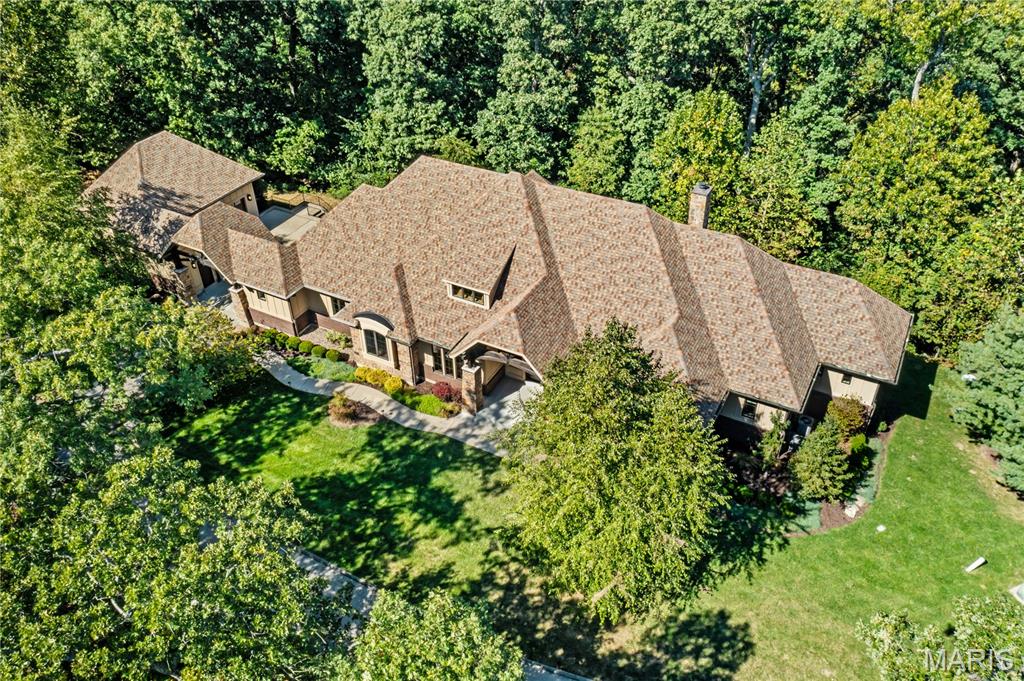
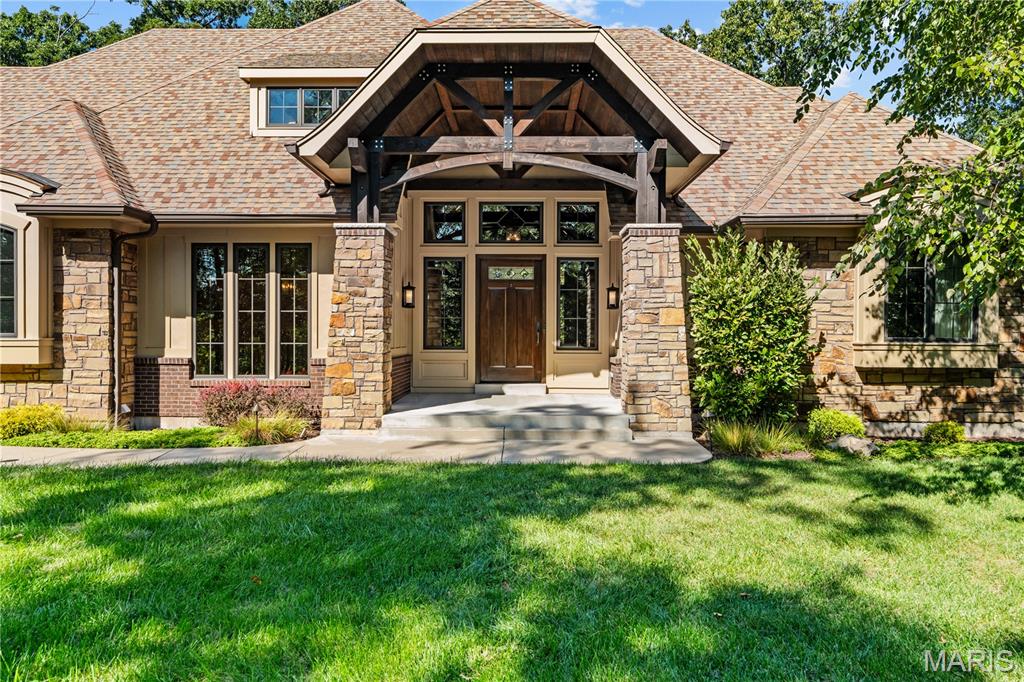
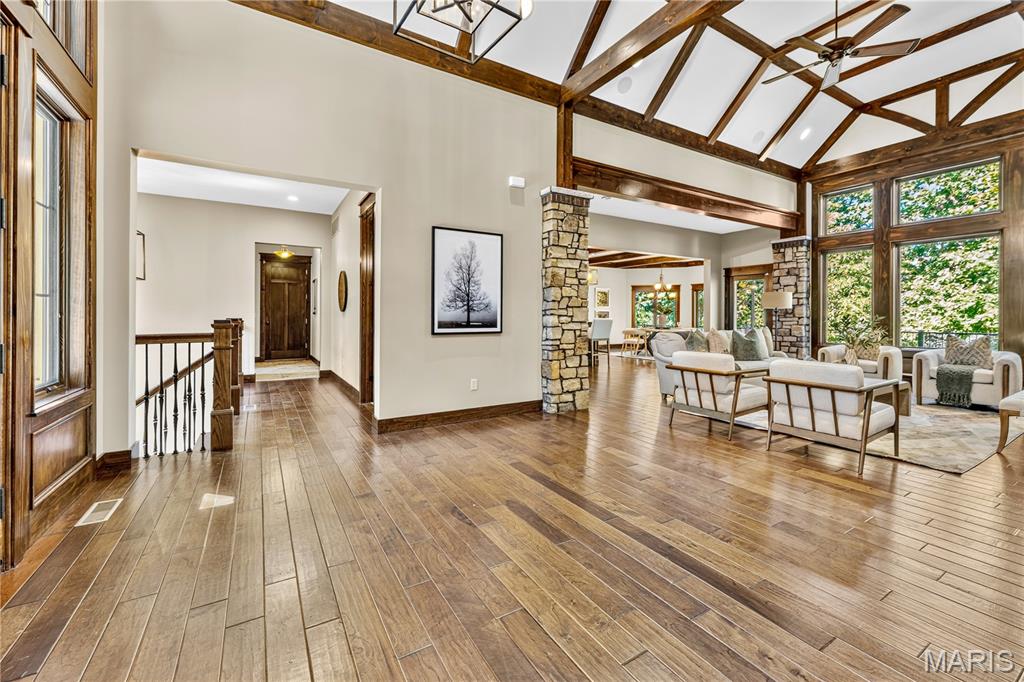
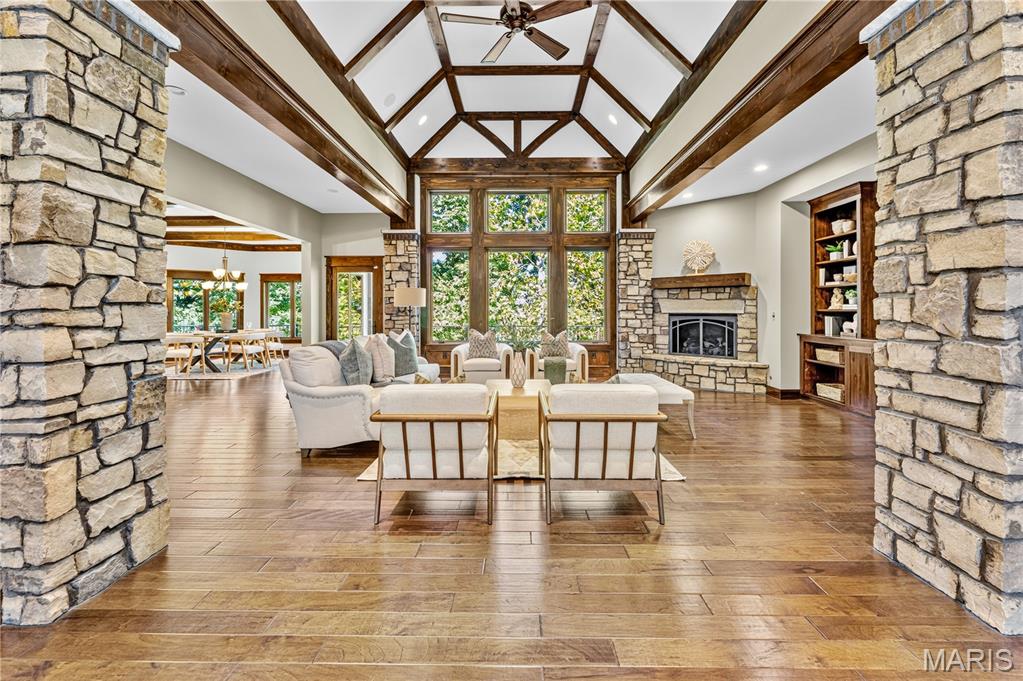
Welcome to this spacious, mountain-inspired ranch in Ballwin, where generous living areas meet rich architectural details like beautiful wood floors, impressive moldings, and natural stone accents throughout. The expansive living room is filled with natural light from large windows and centers around a cozy fireplace, custom wood built-ins, and a bar area with a beverage refrigerator. The adjoining kitchen is a chef’s dream, with an oversized center island, abundant cabinetry, double ovens, a walk-in pantry, and a spacious breakfast room. Just off the kitchen, you’ll find a fully enclosed porch, while the living room opens onto an expansive deck with an outdoor stone woodburning fireplace. The impressive main-floor primary suite includes two custom walk-in closets and a spacious bathroom with a soaking tub, a beautifully tiled walk-through shower with dual entrances, dual vanities, and a dedicated seated vanity space. A second bedroom with its own full bathroom, along with a convenient main-floor laundry room, complete this level. The finished lower level feels bright and inviting, with abundant natural light and plenty of additional living space. Enjoy movie nights in the theater room, gather at the built-in wet bar, or relax in the expansive recreation room, offering plenty of options for entertaining and unwinding. Two additional bedrooms and a shared full bathroom complete the lower level. Additional highlights include an attached two-car garage & a porte-cochere leading to a separate two-car garage, an in-ground sprinkler system and a 1-year old architectural shingle roof!

$9,813/mo

Est. mortgage payment based on a $1,475,000 home price.

All estimates are provided by Luxury Presence for informational purposes only. Actual amounts may vary.

Additional information

MLS® ID
26052573

Interior Features

Bedrooms
4
Bathrooms
4
Fireplace
Yes
Cooling
Yes
Heating
Yes
Basement
Yes

Exterior Features

Lot Size
3 Acres

Other Property Details

Taxes
$10,482
Tax Frequency
Annually
Association Fee Frequency
Yearly
Garage
Yes

Listings courtesy of MARIS MLS as distributed by MLS GRID

All information deemed reliable but not guaranteed and should be independently verified. All properties are subject to prior sale, change or withdrawal. Neither listing broker(s) nor Dawn Griffin Group shall be responsible for any typographical errors, misinformation, misprints and shall be held totally harmless. Properties displayed may be listed or sold by various participants in the MLS.

Based on information submitted to the MLS GRID as of 2:40 AM UTC on 10/13/2026. All data is obtained from various sources and may not have been verified by broker or MLS GRID. Supplied Open House Information is subject to change without notice. All information should be independently reviewed and verified for accuracy. Properties may or may not be listed by the office/agent presenting the information.

©2026 MARIS MLS . All rights reserved.

DMCA Notice


Powered by Luxury Presence